

520 Ashford Avenue #5
Ardsley, NY 10502

 2
2
Bed
 3
3
Bath
 2,035
2,035Sqft
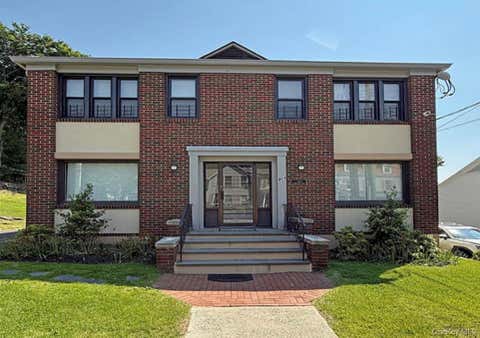
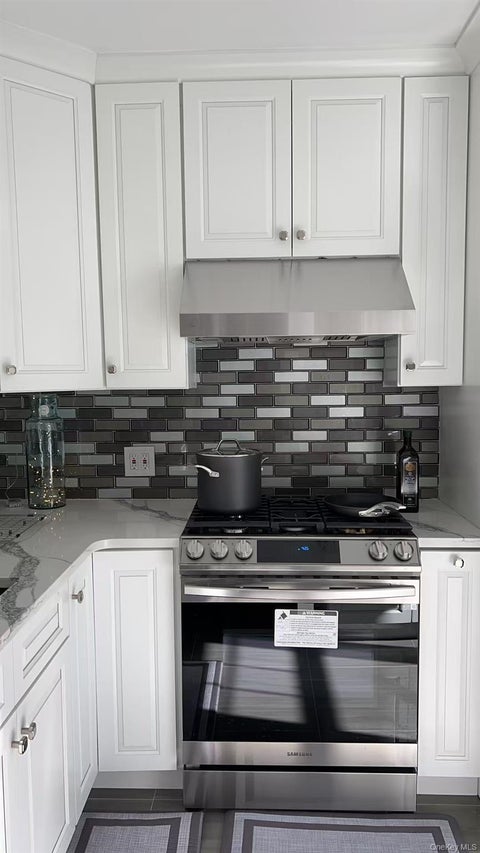
Welcome to this spacious and beautifully updated 2-bedroom, 2.5-bath condominium located in the highly sought-after Ardsley School District. Offering over 2,000 square feet of usable indoor/outdoor living — a rare find in today’s rental market. The main level features a bright, open living area with recessed lighting, oversized windows, and a seamless flow into a formal dining space—ideal for everyday living and entertaining. The kitchen includes stainless steel appliances, gas cooking, generous cabinetry, and excellent counter space. A standout feature is the 16’ x 16’ private patio, perfect for grilling, outdoor dining, relaxing, or creating your own retreat. Downstairs, both bedrooms are generously sized and privately positioned. The primary suite offers a walk-in closet and en-suite ba

 Property Details
 Map
Map
 Map
Map
What's Nearby
Nearby Areas
 Features
-
Bedroom Information
Total beds: 2Bathroom Information
Total Baths: 3 Full Baths: 2 Half Baths: 1Room Information
Rooms Total: 5 -
Interior Features
Double Vanity, Recessed Lighting, Walk-In Closet(s) Appliances: Dishwasher, Gas Range, Microwave, Refrigerator, Stainless Steel Appliance(s) Laundry Features: In Unit -
Heating & Cooling
Has Heating: Yes Heating: Hot Water, Natural Gas Has Cooling: Yes Cooling: Central Air
-
Building Information
Year Built: 1930 Construction Materials: Brick Patio And Porch Features: Patio Private Pool: No
-
Listing Price Information
Listing Price: $5300
-
Tax Information
Parcel Number: 2601-006-080-00059-000-0002-0-0005
-
Parking Information
Parking Total: 2 Assigned, Off Street, Parking LotGarage Information
Pets Allowed: Cats OK, Dogs OK, Yes
-
School Information
Elementary School: Concord Road Elementary SchoolJunior High School: Ardsley Middle SchoolSenior High School: Ardsley High School -
Location Information
WaterSource: Public
The data relating to real estate for sale on this website comes in part from the Internet Data exchange of OneKey MLS. IDX information is provided exclusively for consumers' personal, non-commercial use and may not be used for any purpose other than to identify prospective properties consumers may be interested in purchasing. Information deemed reliable but not guaranteed. Copyright © 2026 OneKey MLS. All Rights Reserved
ByOwner last updated this listing 10/03/2026 @ 23:43
More Cities with for Rent by Owner Homes
- Ardsley Homes for Rent By Owner
- Dobbs Ferry Homes for Rent By Owner
- Irvington Homes for Rent By Owner
- Hartsdale Homes for Rent By Owner
- Scarsdale Homes for Rent By Owner
- Tarrytown Homes for Rent By Owner
- White Plains Homes for Rent By Owner
- Tuckahoe Homes for Rent By Owner
- Eastchester Homes for Rent By Owner
- Bronxville Homes for Rent By Owner
- Yonkers Homes for Rent By Owner
- West Harrison Homes for Rent By Owner
- Harrison Homes for Rent By Owner
- Mamaroneck Homes for Rent By Owner
- Nyack Homes for Rent By Owner
- Larchmont Homes for Rent By Owner
- New Rochelle Homes for Rent By Owner
- Pelham Homes for Rent By Owner
- Mount Vernon Homes for Rent By Owner
- Rye Homes for Rent By Owner
Homes around $5,300




Verify Your Email
Please enter the 6-digit verification code
sent to your email address.
Verify Your Phone Number
Please enter the 6-digit verification code
sent to your mobile phone.

 914-682-1799