
5144 Rosslyn Rd Road
Houston, TX 77018

 3
3
Bed
 3
3
Bath
 20,235
Sqft
 0.07
0.07Acre(Lot)
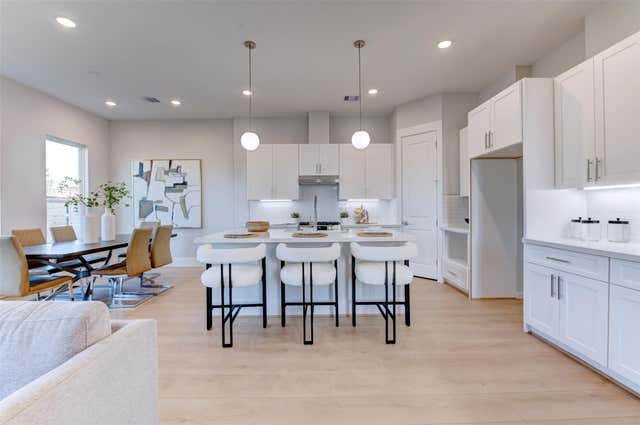
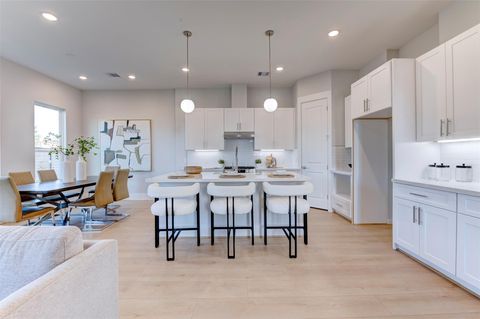
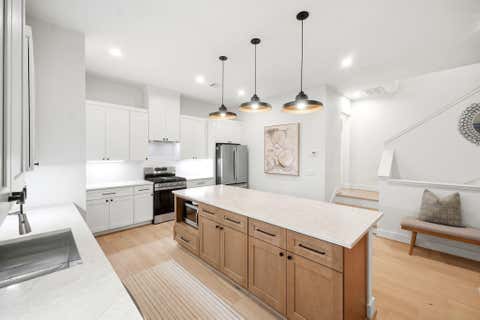
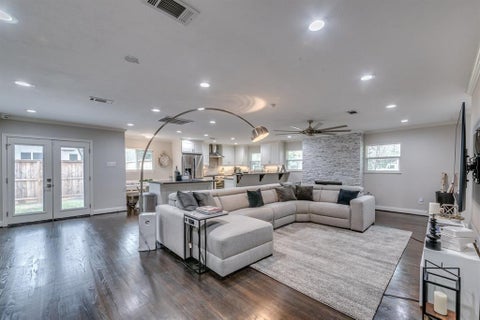
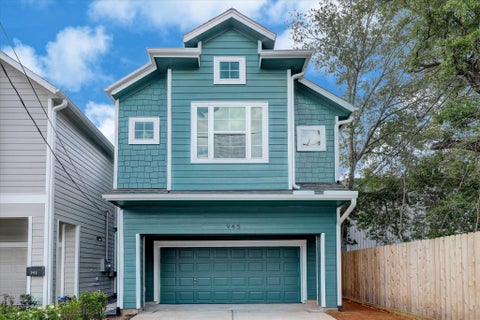
This beautifully designed New Construction two-story home offers 2,035 sq. ft. of thoughtfully planned living space, featuring first-floor living and a spacious game room or versatile flex area upstairs. The primary suite impresses with two generous walk-in closets and a vaulted ceiling that enhances the open, airy ambiance. Throughout the home, high ceilings and abundant natural light create a bright, welcoming atmosphere. The kitchen stands out with expanded countertop space rarely found in comparable homes and a true farmhouse sink, blending style and functionality perfectly. Available for lease, this is the floor plan you will love. Schedule your private tour today.
 Property Details
 Map
Map
 Map
Map
What's Nearby
Nearby Areas
 Features
-
Bedroom Information
Total beds: 3Bathroom Information
Total Baths: 3 Full Baths: 2 Half Baths: 1Room Information
Rooms Total: 8 -
Flooring Information
Carpet, Laminate, Wood -
Interior Features
High Ceilings, Walk-In Closet(s), Pantry, Soaking Tub, Smart Thermostat Appliances: ENERGY STAR Qualified Appliances, Disposal, Convection Oven, Microwave, Gas Range, Dryer, Refrigerator, Washer, Dishwasher Laundry Features: Electric Dryer Hookup -
Heating & Cooling
Has Heating: Yes Heating: Natural Gas Has Cooling: Yes Cooling: Ceiling Fan(s), Electric
-
Building Information
Year Built: 2025 Building Area Total: 20235 Stories: 2 Private Pool: No
-
Lot Information
Main Square Feet: 0.069 Acres Lot Size Acres: 0.069 Lot Size Square Feet: 3005.64 Lot Description: Back Yard, Corner Lot, OtherProperty Information
Subdivision: Pinemont Ests Reserve A Source Property Type: Residential Lease Postal Code Plus 4: 1226 Property SubType: Condominium Property Age: 1
-
Listing Price Information
Listing Price: $3450
-
Tax Information
Parcel Number: 1476050010007 Tax Legal Desc: LT 7 BLK 1 PINEMONT ESTATES
-
Parking Information
Parking Total: 2 Attached, Additional Parking, Electric GateGarage Information
Has Garage: Yes Has Attached Garage: Yes Garage Space: 2 Pets Allowed: Call
-
School Information
Elementary School: Oak Forest Elementary School (Houston)Junior High School: Black Middle SchoolSenior High School: Waltrip High School -
Location Information
Direction: From 610, take the Ella Blvd exit and head north. Turn right on Pinemont, and the home will be on your left. WaterSource: Public
Similar Other To 5144 Rosslyn Rd Road
Nearby For Rent


Copyright 2026, Houston REALTORS® Information Service, Inc. The information provided is exclusively for consumers’ personal, non-commercial use, and may not be used for any purpose other than to identify prospective properties consumers may be interested in purchasing. Information is deemed reliable but not guaranteed.
ByOwner last updated this listing 08/16/2026 @ 19:50
More Cities with for Rent by Owner Homes
- Houston Homes for Rent By Owner
- Galena Park Homes for Rent By Owner
- South Houston Homes for Rent By Owner
- Pasadena Homes for Rent By Owner
- Deer Park Homes for Rent By Owner
- Channelview Homes for Rent By Owner
- Pearland Homes for Rent By Owner
- Highlands Homes for Rent By Owner
- Webster Homes for Rent By Owner
- La Porte Homes for Rent By Owner
- Friendswood Homes for Rent By Owner
- Bellaire Homes for Rent By Owner
- North Houston Homes for Rent By Owner
- Seabrook Homes for Rent By Owner
- Baytown Homes for Rent By Owner
- Crosby Homes for Rent By Owner
- League City Homes for Rent By Owner
- Kemah Homes for Rent By Owner
- Manvel Homes for Rent By Owner
- Fresno Homes for Rent By Owner
Homes around $3,450










Verify Your Email
Please enter the 6-digit verification code
sent to your email address.

 281-652-5588