

5142 Via El Molino
Thousand Oaks, CA 91320

 5
5
Bed
 5
5
Bath
 4,124
4,124Sqft
7,405Sqft(Lot)
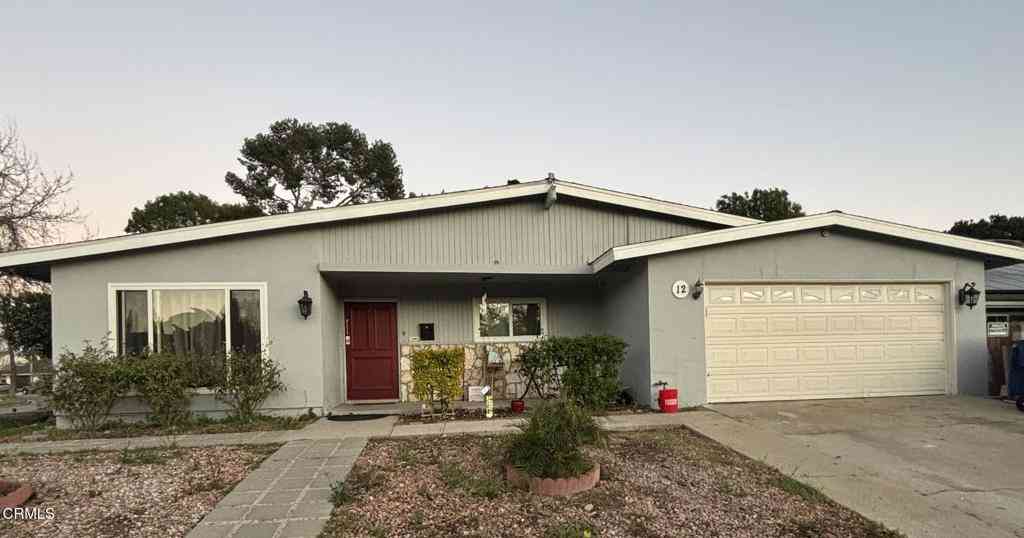
Welcome to 5142 Via El Molino, a refined executive residence in Dos Vientos that offers over 4,100 square feet of grand living space in one of Newbury Park’s most desirable neighborhoods. Perfectly positioned for corporate executives and discerning families, this spacious home is just minutes from the Amgen corporate headquarters, top-rated Conejo Valley schools, scenic hiking trails, and premier shopping and dining. Designed for both relaxed family living and upscale entertaining, the expansive interior showcases high ceilings, generous light-filled living and dining areas, a gourmet chef's kitchen, and versatile bedroom accommodations. Step outside to your private resort-style backyard oasis, complete with a sparkling in-ground pool and patio area perfect for Southern California outdoor

 Property Details
 Map
Map
 Map
Map
What's Nearby
Nearby Areas
 Features
-
Bedroom Information
Total beds: 5Bathroom Information
Total Baths: 5 Full Baths: 4 Half Baths: 1Flooring Information
Carpet, Tile, Vinyl -
Interior Features
CrownMolding, SeparateFormalDiningRoom, EatInKitchen, GraniteCounters, HighCeilings, TwoStoryCeilings, Unfurnished, BedroomOnMainLevel, WalkInPantry, WalkInClosetsAppliances: BuiltInRange, ConvectionOven, Dishwasher, ExhaustFan, ElectricRange, Disposal, IceMaker, Microwave, Refrigerator, RangeHood, Dryer, Washer -
Heating & Cooling
Has Heating: Yes Heating: Central Has Cooling: Yes Cooling: CentralAir, Gas
-
Building Information
Year Built: 2003Construction Materials: Brick, Stone, StuccoPatio And Porch Features: Concrete, Covered, PatioPool Features: Private, WaterfallPrivate Pool: YesView: Mountains, Neighborhood -
Exterior Features
Exterior Features: Awnings, RainGutters
-
Lot Information
Main Square Feet: 7405 Lot Size Acres: 0.17 Lot Size Source: Assessor Lot Size Square Feet: 7,405
-
Listing Price Information
Listing Price: $7500
-
Tax Information
Parcel Number: 2360181045 Tax Lot: 573
-
Virtual Tour
Parking Information
Parking Total: 5 DoorMulti, Driveway, GarageFacesFront, Garage, GarageFacesSideGarage Information
Has Garage: Yes Has Attached Garage: Yes Garage Space: 3 Pets Allowed: CallHomeowners Association Information
Has Association: YesCommunity Features: Biking, Hiking, HorseTrails, Suburban, Sidewalks
-
School Information
Elementary School: Sycamore Canyon Junior High School: Sycamore Canyon Senior High School: Newbury Park -
Utility Information
ElectricityAvailable, NaturalGasAvailable, WaterAvailable -
Location Information
Direction: Exit Brochard road Road off 101 Freeway and head south WaterSource: Public Security Features: CarbonMonoxideDetectors,SmokeDetectors
The information being provided by Miami Association of REALTORS® is for the consumer's personal, non-commercial use. Any information relating to real estate for sale referenced on this web site comes from the Internet Data Exchange (IDX) program of the Miami Association of REALTORS®. The accuracy of all information is deemed reliable but not guaranteed and should be personally verified through personal inspection by and/or with the appropriate professionals. The data contained herein is copyrighted by Miami Association of REALTORS® and is protected by all applicable copyright laws. Any unauthorized dissemination of this information is in violation of copyright laws and is strictly prohibited. Copyright 2026 Miami Association of REALTORS®. All rights reserved.
ByOwner last updated this listing 09/25/2026 @ 11:30
More Cities with for Rent by Owner Homes
- Thousand Oaks Homes for Rent By Owner
- Westlake Village Homes for Rent By Owner
- Newbury Park Homes for Rent By Owner
- Oak Park Homes for Rent By Owner
- Moorpark Homes for Rent By Owner
- Agoura Hills Homes for Rent By Owner
- Camarillo Homes for Rent By Owner
- Simi Valley Homes for Rent By Owner
- West Hills Homes for Rent By Owner
- Malibu Homes for Rent By Owner
- Calabasas Homes for Rent By Owner
- Fillmore Homes for Rent By Owner
- Canoga Park Homes for Rent By Owner
- Woodland Hills Homes for Rent By Owner
- Topanga Homes for Rent By Owner
- Chatsworth Homes for Rent By Owner
- Winnetka Homes for Rent By Owner
- Oxnard Homes for Rent By Owner
- Port Hueneme Homes for Rent By Owner
- Tarzana Homes for Rent By Owner
Homes around $7,500



Verify Your Email
Please enter the 6-digit verification code
sent to your email address.
Verify Your Phone Number
Please enter the 6-digit verification code
sent to your mobile phone.

 818-406-5835