
MLS: #VAAR2080480, Listed By: Sarah Scott, Patera Properties, Source:Bright MLS
5117 Williamsburg Boulevard
ARLINGTON, VA 22207

 4
4
Bed
 3
3
Bath
 3,159
3,159Sqft
 0.23
0.23Acre(Lot)
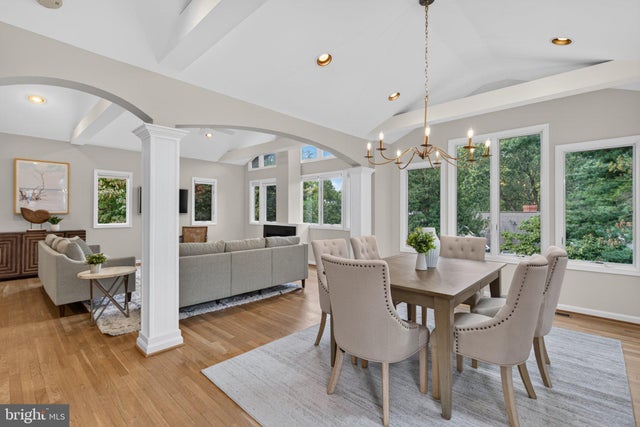
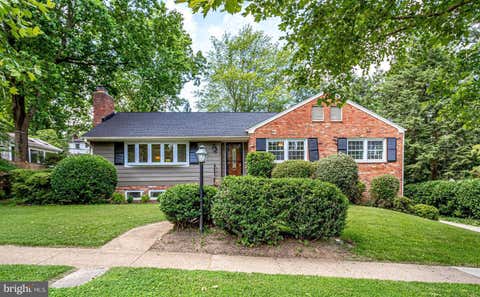
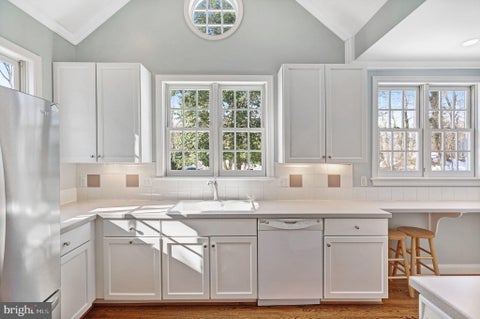
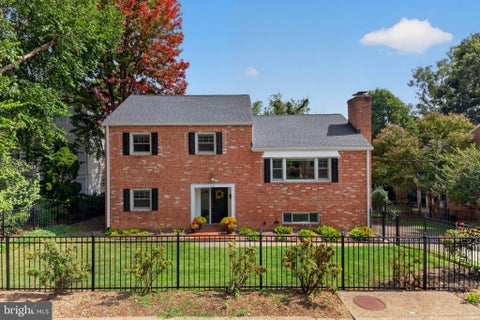
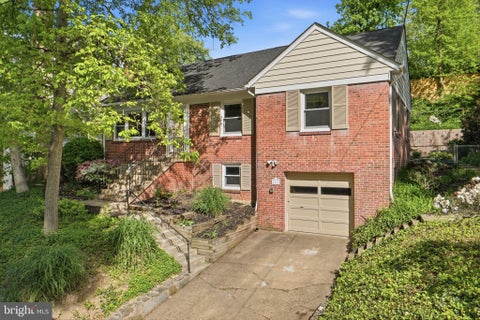
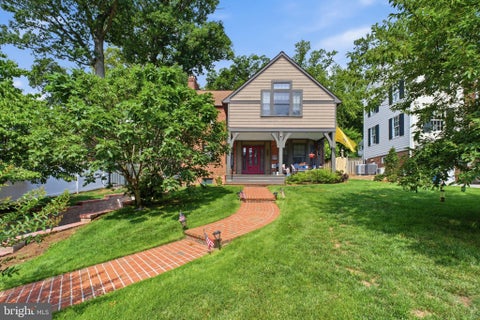
Nestled in the heart of North Arlington, this delightful ranch-style home offers amble living space and two versatile primary bedroom suites. In addition to the three living spaces, the home features four bedrooms and three full bathrooms, making it ideal for both relaxation and entertaining. Step inside to discover a warm and inviting atmosphere, highlighted by beautiful wood floors and an abundance of natural light with the large back addition. The heart of the home is the family room, seamlessly connected to the kitchen, which boasts an island, under cabinet lighting and modern appliances. The large finished lower level provides additional living space with a walkout entrance, perfect for gatherings or a quiet retreat. Outside, a lovely deck invites you to enjoy the serene surroundings

 Property Details
 Map
Map
 Map
Map
What's Nearby
Nearby Areas
 Features
-
Bedroom Information
Total beds: 4Bathroom Information
Total Baths: 3 Full Baths: 3Room Information
Has Basement: Yes Basement: Walk-Out Access, Partially Finished -
Flooring Information
Wood, Carpet, Ceramic Tile -
Interior Features
Ceiling Fan(s), Kitchen Island, Pantry, Recessed Lighting, Built-in Features Appliances: Electric Range, Electric Oven, Gas Water Heater, Dishwasher, Disposal, Dryer, Ice Maker, Microwave, Refrigerator, Washer Laundry Features: Lower Level Window Features: Skylight(s), Window Coverings, Window Treatments -
Heating & Cooling
Has Heating: Yes Heating: Natural Gas, Forced Air Has Cooling: Yes Cooling: Central Air, Ceiling Fan(s), Ductless, Electric
-
Building Information
Year Built: 1954 Building Area Total: 3159 Construction Materials: Brick, Wood Siding Patio And Porch Features: Deck Pool Features: None Private Pool: No
-
Lot Information
Lot Size Acres: 0.23 Lot Size Source: Assessor Lot Size Square Feet: 10057Property Information
Subdivision: STRATFORD HILLS Source Property Type: Residential Lease Postal Code Plus 4: 1848 Property SubType: Single Family Residence Levels: Two Property Age: 72
-
Listing Price Information
Listing Price: $5500
-
Tax Information
Parcel Number: 02-017-023
-
Parking Information
Parking Total: 1 Garage, Driveway, AttachedGarage Information
Has Garage: Yes Has Attached Garage: Yes Garage Space: 1 Pets Allowed: Number Limit, Yes
-
School Information
Elementary School: DISCOVERYJunior High School: WILLIAMSBURGSenior High School: YORKTOWN -
Location Information
Direction: From Glebe Rd and Langston Blvd: North on Glebe Rd, bear left on Old Dominion Dr, left on Williamsburg to 5117 at top of hill on the Right. WaterSource: Public
The data relating to real estate for sale on this website appears in part through the BRIGHT Internet Data Exchange program, a voluntary cooperative exchange of property listing data between licensed real estate brokerage firms in which ByOwner participates, and is provided by BRIGHT through a licensing agreement. The information provided by this website is for the personal, non-commercial use of consumers and may not be used for any purpose other than to identify prospective properties consumers may be interested in purchasing. Some properties which appear for sale on this website may no longer be available because they are under contract, have closed or are no longer being offered for sale. Information Deemed Reliable But Not Guaranteed. Copyright © 2026 Bright MLS. All rights reserved.
ByOwner last updated this listing 10/04/2026 @ 09:15
More Cities with for Rent by Owner Homes
- Arlington Homes for Rent By Owner
- Falls Church Homes for Rent By Owner
- Washington Homes for Rent By Owner
- Alexandria Homes for Rent By Owner
- Bethesda Homes for Rent By Owner
- Chevy Chase Homes for Rent By Owner
- Annandale Homes for Rent By Owner
- Oxon Hill Homes for Rent By Owner
- Takoma Park Homes for Rent By Owner
- Vienna Homes for Rent By Owner
- Springfield Homes for Rent By Owner
- Kensington Homes for Rent By Owner
- Suitland Homes for Rent By Owner
- Bladensburg Homes for Rent By Owner
- North Bethesda Homes for Rent By Owner
- Temple Hills Homes for Rent By Owner
- Hyattsville Homes for Rent By Owner
- Silver Spring Homes for Rent By Owner
- Riverdale Homes for Rent By Owner
- Capitol Heights Homes for Rent By Owner
Homes around $5,500








Verify Your Email
Please enter the 6-digit verification code
sent to your email address.
Verify Your Phone Number
Please enter the 6-digit verification code
sent to your mobile phone.

 703-560-1300