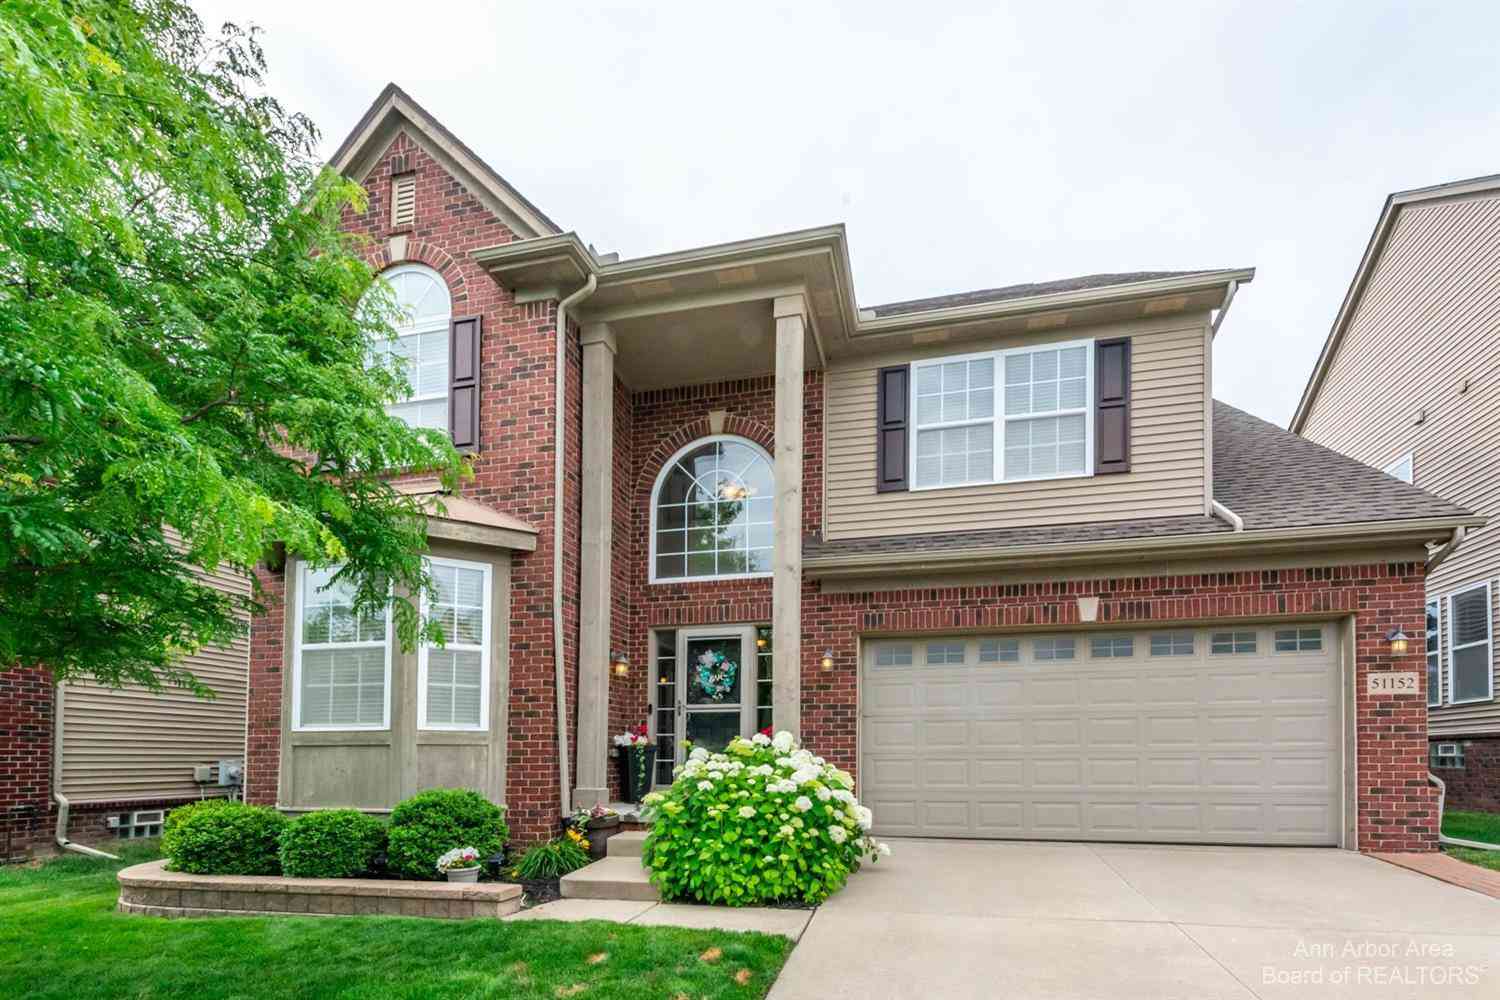
51152 E Bourne Terrace
Novi, MI 48374

 4
4
Bed
 4
4
Bath
 3,683
3,683Sqft
 0.13
0.13Acre(Lot)
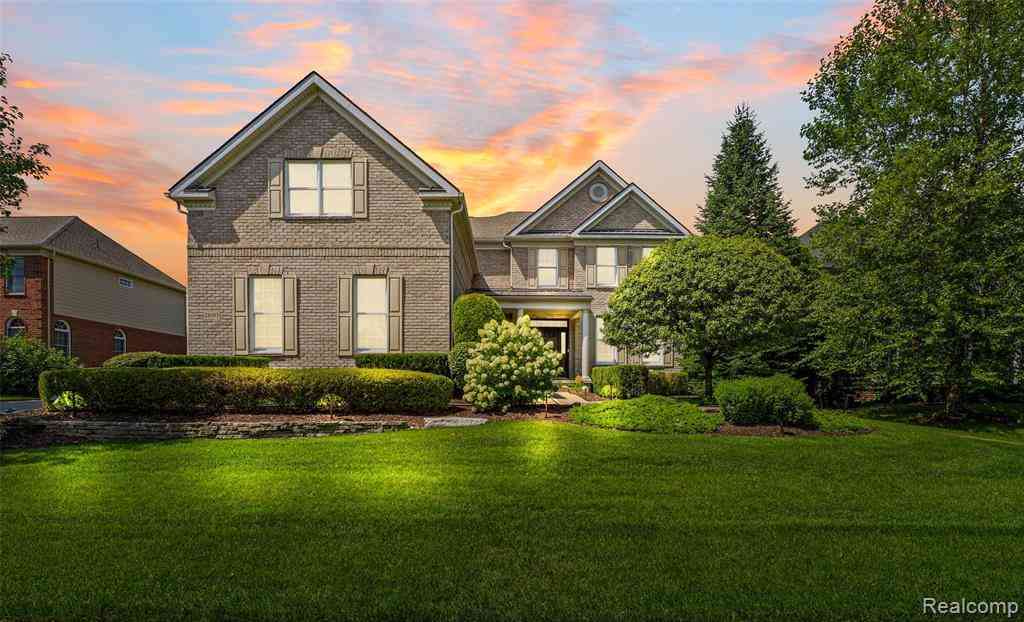
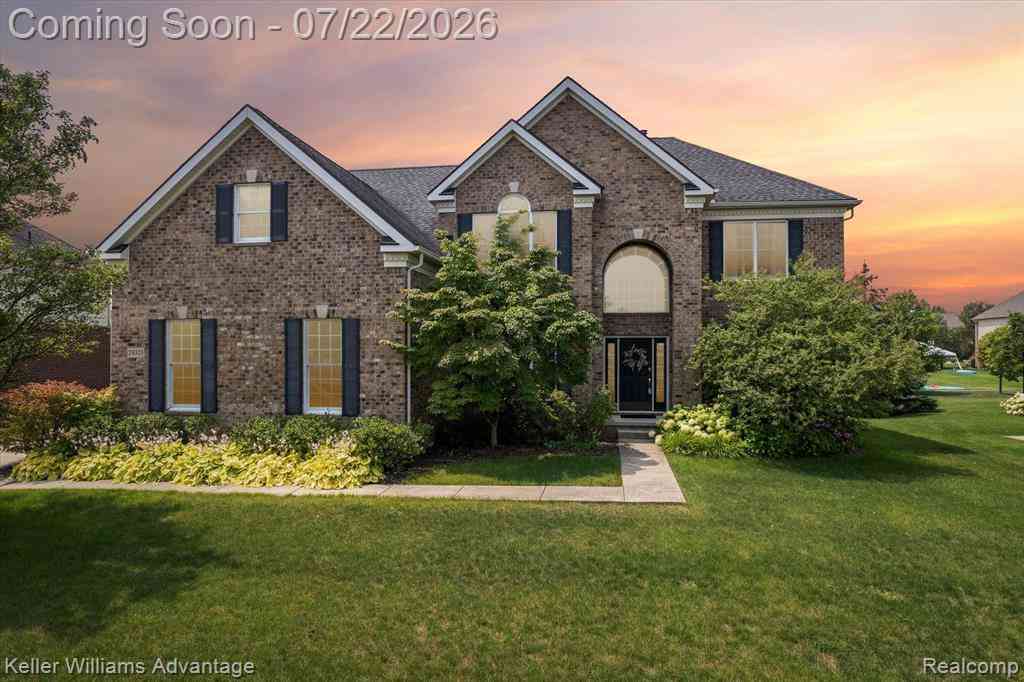
Immaculate, move-in ready home available for lease beginning August 15, 2026! This beautifully maintained 4-bedroom, 3.5-bath home offers an open and inviting floor plan designed for both everyday living and entertaining. The spacious kitchen features granite countertops, a center island, stainless steel appliances, a tiled backsplash, and hardwood floors. It seamlessly flows into the breakfast nook and dramatic two-story great room, highlighted by a gas fireplace and an abundance of oversized windows that fill the home with natural light. Step through the doorwall to the composite deck, perfect for outdoor dining and entertaining. A convenient butler's pantry connects the kitchen to the formal dining room, making hosting dinner parties effortless. The main level also includes a private ho

 Property Details
 Map
Map
 Map
Map
What's Nearby
Nearby Areas
 Features
-
Bedroom Information
Total Bedrooms: 4Bathroom Information
Total Baths: 4 Full Baths: 3 Half Baths: 1Room Information
Other Rooms: 14 Level: Upper Level: Upper Level: Upper Level: Main Level: Upper Level: Basement Level: Main Level: Basement Level: Main Level: Main Level: Main Level: Upper Level: Upper Level: Upper -
Interior Features
Laundry Features: Laundry Room, Sink, Upper Level -
Heating & Cooling
Heating: Forced Air Cooling: CeilingFan, Central Air -
Fireplace
Fireplace: Yes Number of Fireplaces: 0 Fireplace Features: 0
-
Building Information
Year Built: 2012 Basement: Full -
Exterior Features
Porch: Porch(es) -
Accessibility Features
Pool Features
Laundry Features
Laundry Room, Sink, Upper LevelPatio And Porch
Porch(es)Fencing
Array
-
Lot Information
Lot Size Area: 0.13 Acres Lot Square Feet: 5,514 Stories: 2 Main Square Feet: 3683Property Information
Property Type: Residential Lease Sub Type: Single Family Residence Style: Colonial SQ ft (Living Area): 3,683 Subdivision: Knightsbridge Gate Condo Source Neighborhood: Knightsbridge Gate Condo Property Age: 14
-
Listing Price Information
Listing Id: 26034650 ist Price: $3,900 List Price Tot SqFt: $1
-
Parking Information
# of Garage Spaces: 2 Has Garage: Yes Attached Garage: Yes Garage Door Opener, Attached
-
School Information
Senior High School District: South Lyon -
Location Information
Direction: Grand River to Napier, south on Napier, East on 12 Mile, south on Albert, East on E Bourne Terrace
ByOwner last updated this listing 08/11/2026 @ 19:51
More Cities with for Rent by Owner Homes
- Novi Homes for Rent By Owner
- Wixom Homes for Rent By Owner
- Northville Homes for Rent By Owner
- Walled Lake Homes for Rent By Owner
- Farmington Homes for Rent By Owner
- Plymouth Homes for Rent By Owner
- South Lyon Homes for Rent By Owner
- Commerce Twp Homes for Rent By Owner
- West Bloomfield Homes for Rent By Owner
- Farmington Hills Homes for Rent By Owner
- Livonia Homes for Rent By Owner
- Westland Homes for Rent By Owner
- Southfield Homes for Rent By Owner
- Redford Homes for Rent By Owner
- Canton Homes for Rent By Owner
- White Lake Homes for Rent By Owner
- Bloomfield Hills Homes for Rent By Owner
- Waterford Homes for Rent By Owner
- Brighton Homes for Rent By Owner
- Garden City Homes for Rent By Owner
Homes around $3,900

Learn More about this Property



Verify Your Email
Please enter the 6-digit verification code
sent to your email address.

 734-426-1487