
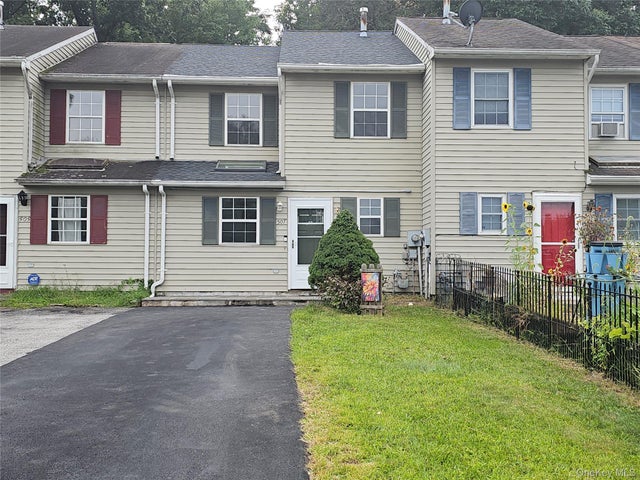
507 Rakov Road
Maybrook, NY 12543

 3
3
Bed
 2
2
Bath
 1,324
1,324Sqft
 0.05
0.05Acre(Lot)
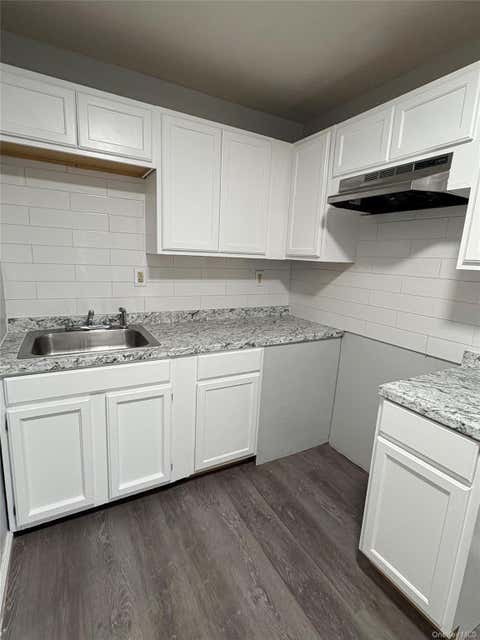
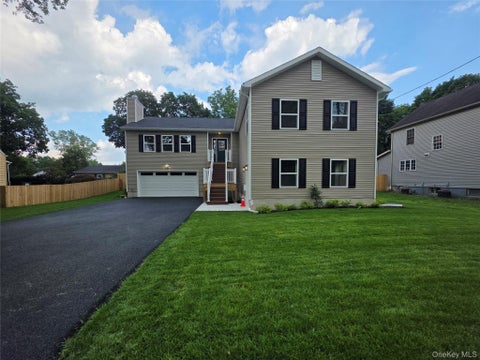
Welcome to Country Club Heights! This beautifully refreshed 3-bedroom, 2-bathroom townhouse offers comfortable two-level living with thoughtful updates throughout and inviting outdoor space to enjoy. The main level features a comfortable living area, dining space, and an updated kitchen with stainless-steel appliances, providing an open and functional layout for everyday living and entertaining. A bathroom and laundry space is conveniently located on the first floor, while the second level offers three bedrooms and an additional full bathroom, providing privacy and flexibility for family, guests, a home office, or other lifestyle needs. Driveway parking for two vehicles. Additional features include fresh paint throughout, updated fixtures and floors, ceiling fans, and an included washer

 Property Details
 Map
Map
 Map
Map
What's Nearby
Nearby Areas
 Features
-
Bedroom Information
Total beds: 3Bathroom Information
Total Baths: 2 Full Baths: 1 Half Baths: 1Room Information
Rooms Total: 8 -
Flooring Information
Hardwood -
Interior Features
Ceiling Fan(s) Appliances: Dishwasher, Dryer, Microwave, Refrigerator, Stainless Steel Appliance(s), Washer -
Heating & Cooling
Has Heating: Yes Heating: Baseboard Has Cooling: Yes Cooling: Wall/Window Unit(s)
-
Building Information
Year Built: 1990 Construction Materials: Vinyl Siding Patio And Porch Features: Deck Private Pool: No
-
Lot Information
Lot Size Acres: 0.0505 Lot Size Square Feet: 2200 Lot Description: Back Yard
-
Listing Price Information
Listing Price: $2600
-
Tax Information
Parcel Number: 334201-102-000-0002-030.000-0000 Tax Lot: 30 Tax Block: 2
-
Parking Information
DrivewayGarage Information
Pets Allowed: Size Limit, Yes
-
School Information
Elementary School: Berea Elementary SchoolJunior High School: Valley Central Middle SchoolSenior High School: Valley Central High School -
Utility Information
Natural Gas Available, Cable Available, Electricity Connected, Natural Gas Connected, Phone Available, Sewer Connected, Water Connected -
Location Information
WaterSource: Public
The data relating to real estate for sale on this website comes in part from the Internet Data exchange of OneKey MLS. IDX information is provided exclusively for consumers' personal, non-commercial use and may not be used for any purpose other than to identify prospective properties consumers may be interested in purchasing. Information deemed reliable but not guaranteed. Copyright © 2026 OneKey MLS. All Rights Reserved
ByOwner last updated this listing 09/24/2026 @ 09:11
More Cities with for Rent by Owner Homes
- Maybrook Homes for Rent By Owner
- Walden Homes for Rent By Owner
- New Windsor Homes for Rent By Owner
- Goshen Homes for Rent By Owner
- Newburgh Homes for Rent By Owner
- Cornwall Homes for Rent By Owner
- Pine Bush Homes for Rent By Owner
- Wallkill Homes for Rent By Owner
- Highland Mills Homes for Rent By Owner
- Middletown Homes for Rent By Owner
- Monroe Homes for Rent By Owner
- Cornwall on Hudson Homes for Rent By Owner
- Harriman Homes for Rent By Owner
- Beacon Homes for Rent By Owner
- Marlboro Homes for Rent By Owner
- Cold Spring Homes for Rent By Owner
- Highland Falls Homes for Rent By Owner
- Fishkill Homes for Rent By Owner
- Warwick Homes for Rent By Owner
- Wurtsboro Homes for Rent By Owner
Homes around $2,600





Verify Your Email
Please enter the 6-digit verification code
sent to your email address.
Verify Your Phone Number
Please enter the 6-digit verification code
sent to your mobile phone.

 845-457-9174