
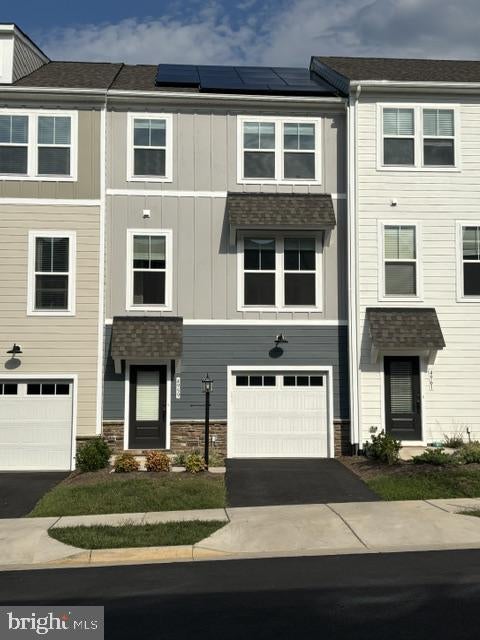
MLS: #VAAB2001328, Listed By: Sara Doxtator, RE/MAX Gateway, LLC, Source:Bright MLS
4959 Lexi Lane
CROZET, VA 22932

 4
4
Bed
 4
4
Bath
 2,080
2,080Sqft
 0.04
0.04Acre(Lot)
More pictures coming soon! Experience effortless modern living in this nearly brand-new 2025 townhome in sought-after Pleasant Green. With 2,080 square feet of light-filled space, a sleek open floor plan, and sweeping mountain views throughout the community, this home invites you to live in comfort and convenience that is surrounded by elegance inside and out. This beautifully designed 4-bedroom, 3.5 bath home features a stylish kitchen with gray modern cabinets, quartz countertops, stainless-steel appliances, and a generous pantry, complemented by durable, wide-plank LVP flooring on the main level. The spacious primary suite includes a double-vanity ensuite bath and large walk-in closet, while a private entry-level bedroom suite with full bath provides direct walk-out access to the flat b

 Property Details
 Map
Map
 Map
Map
What's Nearby
Nearby Areas
 Features
-
Bedroom Information
Total beds: 4Bathroom Information
Total Baths: 4 Full Baths: 3 Half Baths: 1Room Information
Has Basement: Yes Basement: Finished, Exterior Entry -
Flooring Information
Vinyl -
Roofing Information
Shingle -
Interior Features
Recessed Lighting, Walk-In Closet(s), Open Floorplan Roof: Shingle Appliances: Gas Range, Gas Oven, Washer, Dishwasher, Disposal, Refrigerator, Water Heater, Microwave, ENERGY STAR Qualified Dishwasher, Dryer Laundry Features: Laundry Room, Upper Level Window Features: Window Coverings, Window Treatments -
Heating & Cooling
Has Heating: Yes Heating: Electric, Central Has Cooling: Yes Cooling: Central Air, Electric
-
Building Information
Year Built: 2025 Building Area Total: 2080 Construction Materials: HardiPlank Type Pool Features: None Private Pool: No Association Fee Frequency: Monthly
-
Lot Information
Lot Size Acres: 0.04 Lot Size Source: Estimated Lot Size Square Feet: 1742 Lot Description: ClearedProperty Information
Subdivision: PLEASANT GREEN Source Property Type: Residential Lease Postal Code Plus 4: 9410 Property SubType: Townhouse Levels: Three Or More Property Age: 1
-
Listing Price Information
Listing Price: $2700
-
Tax Information
Parcel Number: 056A1050016700
-
Parking Information
Parking Total: 2 Garage Door Opener, Asphalt, Garage, Driveway, Inside Entrance, AttachedGarage Information
Has Garage: Yes Has Attached Garage: Yes Garage Space: 1 Pets Allowed: YesHomeowners Association InformationHas Association: Yes Included Fees: Sewer, Snow Removal, Trash HOA: $125.00 Association Amenities: Clubhouse, Basketball Court, Playground
-
School Information
Elementary School: CROZETJunior High School: JOSEPH T HENLEYSenior High School: WESTERN ALBEMARLE -
Location Information
Direction: From Jarmans Gap Rd. turn onto Orchard Dr. Take your next right on Rambling Brook Lane. At the traffic circle take the second exit to stay on Rambling Brook Lane. Turn right onto Lexi Lane. WaterSource: Public
The data relating to real estate for sale on this website appears in part through the BRIGHT Internet Data Exchange program, a voluntary cooperative exchange of property listing data between licensed real estate brokerage firms in which ByOwner participates, and is provided by BRIGHT through a licensing agreement. The information provided by this website is for the personal, non-commercial use of consumers and may not be used for any purpose other than to identify prospective properties consumers may be interested in purchasing. Some properties which appear for sale on this website may no longer be available because they are under contract, have closed or are no longer being offered for sale. Information Deemed Reliable But Not Guaranteed. Copyright © 2026 Bright MLS. All rights reserved.
ByOwner last updated this listing 09/19/2026 @ 07:45
More Cities with for Rent by Owner Homes
- Charlottesville Homes for Rent By Owner
- Luray Homes for Rent By Owner
- Culpeper Homes for Rent By Owner
- Lynchburg Homes for Rent By Owner
- Locust Grove Homes for Rent By Owner
- Woodstock Homes for Rent By Owner
- Bealeton Homes for Rent By Owner
- Spotsylvania Homes for Rent By Owner
- Ruther Glen Homes for Rent By Owner
- Front Royal Homes for Rent By Owner
- Marshall Homes for Rent By Owner
- Warrenton Homes for Rent By Owner
- Dumfries Homes for Rent By Owner
- Strasburg Homes for Rent By Owner
- Fredericksburg Homes for Rent By Owner
- Henrico Homes for Rent By Owner
- Stafford Homes for Rent By Owner
- The Plains Homes for Rent By Owner
- Gainesville Homes for Rent By Owner
- Stephens City Homes for Rent By Owner



Verify Your Email
Please enter the 6-digit verification code
sent to your email address.
Verify Your Phone Number
Please enter the 6-digit verification code
sent to your mobile phone.

 703-652-7000