
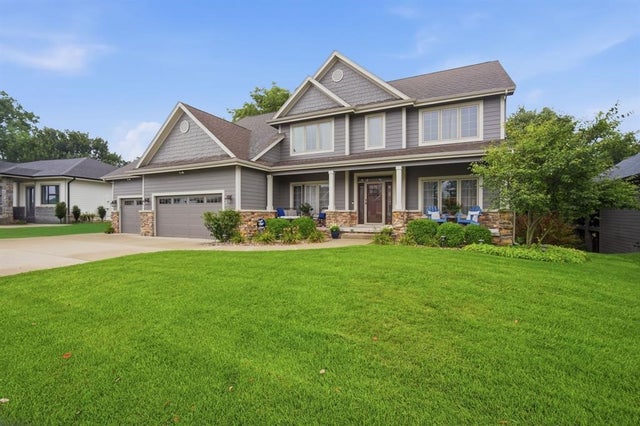
4819 147th Street
Urbandale, IA 50323

 6
6
Bed
 5
5
Bath
 3,308
3,308Sqft
 0.52
0.52Acre(Lot)
Executive two story for Rent on a private half-acre wooded cul-de-sac lot backing directly to a city park. Offering over 4,700 finished square feet, this exceptional residence features 6 bedrooms, 5 bathrooms, and a spacious 969 SF heated garage with an additional shop area. The main level showcases a gourmet kitchen with cherry soft-close cabinetry, pull-out drawers, granite countertops, a large island with seating for five, wall oven, 5-burner gas cooktop, walk-in pantry, and hardwood floors. The main floor also includes formal dining, a private office, and a stunning family room with a stone-front fireplace. Upstairs, you’ll find four bedrooms and three bathrooms, including a spacious primary suite with a large walk-in closet. The walk-out lower level adds two additional bedrooms, a ful

 Property Details
 Map
Map
 Map
Map
What's Nearby
Nearby Areas
 Features
-
Bedroom Information
Total beds: 6Bathroom Information
Total Baths: 5 Full Baths: 3 Half Baths: 1Room Information
Has Basement: Yes Basement: Finished, Walk-Out Access -
Flooring Information
Hardwood, Tile -
Roofing Information
Asphalt, Shingle -
Interior Features
Eat-in Kitchen Roof: Asphalt, Shingle Appliances: Cooktop, Dishwasher, Microwave, Refrigerator Laundry Features: Main Level -
Heating & Cooling
Has Heating: Yes Heating: Electric, Geothermal Has Cooling: Yes Cooling: Geothermal
-
Building Information
Year Built: 2013 Building Area Total: 3308 Private Pool: No
-
Lot Information
Main Square Feet: 0.52 Acres Lot Size Acres: 0.52 Lot Size Square Feet: 22651 Lot Description: Rectangular Lot
-
Listing Price Information
Listing Price: $6500
-
Tax Information
Parcel Number: 1213253019 Tax Legal Desc: BENT CREEK RIDGE PLAT 1 LOT 21
-
Parking Information
Attached, GarageGarage Information
Has Garage: Yes Has Attached Garage: Yes Garage Space: 3 Pets Allowed: Yes
-
Location Information
Direction: 142nd to Brookview. West to 147th. South to property WaterSource: Public
The data relating to real estate for sale on this website comes in part from the Internet Data Exchange of the Des Moines Area Association of REALTORS®. IDX information is provided exclusively for consumers' personal, non-commercial use and may not be used for any purpose other than to identify prospective properties consumers may be interested in purchasing. Information deemed reliable but not guaranteed. Copyright © 2026 Des Moines Area Association of REALTORS®. All Rights Reserved.
ByOwner last updated this listing 09/21/2026 @ 13:05
More Cities with for Rent by Owner Homes
- Des Moines Homes for Rent By Owner
- Grimes Homes for Rent By Owner
- Ankeny Homes for Rent By Owner
- Omaha Homes for Rent By Owner
- Bellevue Homes for Rent By Owner
- Plattsmouth Homes for Rent By Owner
- Papillion Homes for Rent By Owner
- Jackson Homes for Rent By Owner
- Davenport Homes for Rent By Owner
- Rock Island Homes for Rent By Owner
- Moline Homes for Rent By Owner
- Bettendorf Homes for Rent By Owner
- Independence Homes for Rent By Owner
- Kansas City Homes for Rent By Owner
- Kansas City Homes for Rent By Owner
- Rochester Homes for Rent By Owner
- Sioux Falls Homes for Rent By Owner
- Chillicothe Homes for Rent By Owner
- Peoria Homes for Rent By Owner
- Waconia Homes for Rent By Owner



Verify Your Email
Please enter the 6-digit verification code
sent to your email address.
Verify Your Phone Number
Please enter the 6-digit verification code
sent to your mobile phone.

 515-253-3948