
45819 7 Mile Road
Northville, Michigan 48167

 4
4
Bed
 2.5
2.5
Bath
 2,600
2,600Sqft
 1.75
1.75Acres(Lot)
Northville Victorian style home with approx. 2600 square feet of quality living, This 4 bedroom 2.5 bath home sits on a park like setting! walk out family room (24x17) with 10-foot ceiling, stone fireplace, views of private 1.75 acre wooded lot, Large Country kitchen (14x12) with pantry and lunch bar with 4 chairs. Stainless Steel appliances (Stove, Refrigerator, Dishwasher, Microwave). dining room overlooks wooded yard and River Rouge Valley. Walk in closet, cedar closet, jetted tub; large living room w/built-in shelves, Private Den off entry air lock vestibule with French doors. Large private deck w/access from dining and sun rooms, Clean baseboard hydronic heating (2 units) and central forced air heat & air-conditioning, 3 season 13x13) overlooking 15-acre Fish Hatchery city park on

 Property Details
 Map
Map
 Map
Map
What's Nearby
Nearby Areas
 Features
-
Bedroom Information
Total Bedrooms: 4Bathroom Information
Total Baths: 2.5 Full Baths: 2 Half Baths: 1 -
Room Information
Total Rooms: 14 Porches: Deck,PorchInterior Features
Security Alarm (owned) Roof: Asphalt Fireplace: Yes Appliances: Dishwasher,Disposal,Dryer -
Heating & Cooling
Cooling: Ceiling Fan(s),Central Air Heating: Baseboard,Forced Air Heating Fuel: Natural GasFireplace
Great RoomWater Heater
Natural Gas
-
Building Information
Year Built: 1956 Building Stories: 2 Story Fireplace: Great Room Roof: Asphalt Foundation/Basement: Crawl,Slab Architecture: Cape Cod -
Exterior Features
BBQ Grill,Lighting Construction: Stone,Vinyl -
Utility Features
Sewer: Sewer (Sewer-Sanitary) -
Water
Public (Municipal) Water Heat: Natural Gas
-
Lot Information
Lot Size: 1.75 Lot Dimensions: 192X392 Lot Features: Hilly-Ravine,Irregular,Wooded Frontage Feet: 192 -
Property Information
SQ ft: 2600 Financing: Lease
-
Listing Price Information
Original List Price: $2,750 -
Listing Information
Possession: At Close Legal Description: 09C1A C1B1 THAT PART OF THE N E 1/4 OF SEC 9 DESCRIBED AS BEG AT A POINT ON THE N SEC LINE DISTANT N 89D 58M W 677.24 FT FROM THE N E COR OF SEC 9 AND PROCEEDING TH S 12D 36M 10SEC E 92.75 FT TH N 86D 11M 10SEC E 91.42 FT TH S 1D 57M E 316.54 FT TH N 87D 44M 05SEC W 214. 9 FT TH N 1D 57M W 392.65 FT TH S 89D 58M E ALONG THE N SEC LINE 105.42 FT TO THE POB 1.75 ACRES -
Lease Information
Lease Term: 12 Months,13-24 Months,25-36 Months
-
Tax Information
Annual Tax: $0 Parcel Number: 77033990003000 -
Possession
At Close -
Legal Information
Legal Description: Section: 09C1A C1B1 THAT PART OF THE N E 1/4 OF SEC 9 DESCRIBED AS BEG AT A POINT ON THE N SEC LINE DISTANT N 89D 58M W 677.24 FT FROM THE N E COR OF SEC 9 AND PROCEEDING TH S 12D 36M 10SEC E 92.75 FT TH N 86D 11M 10SEC E 91.42 FT TH S 1D 57M E 316.54 FT TH N 87D 44M 05SEC W 214. 9 FT TH N 1D 57M W 392.65 FT TH S 89D 58M E ALONG THE N SEC LINE 105.42 FT TO THE POB 1.75 ACRES
-
Parking Information
Has Garage: Yes Garage Size: 1 Car Garage Description: 1 Assigned Space,Direct Access,Electricity,Door Opener,Attached -
Multi-Unit Information
Road Frontage: Gravel,Paved
-
School Information
School District: Northville -
Fire Place Information
Fire Place: Yes Fire Place Location: Great Room Fire Place Type: Wood Stove -
Utility Information
Water: Public (Municipal) Sewer: Sewer (Sewer-Sanitary)
Nearby Home Value
| Address | Estimate | Bed | Bath | Sq. Ft | Lot Size |
|---|---|---|---|---|---|
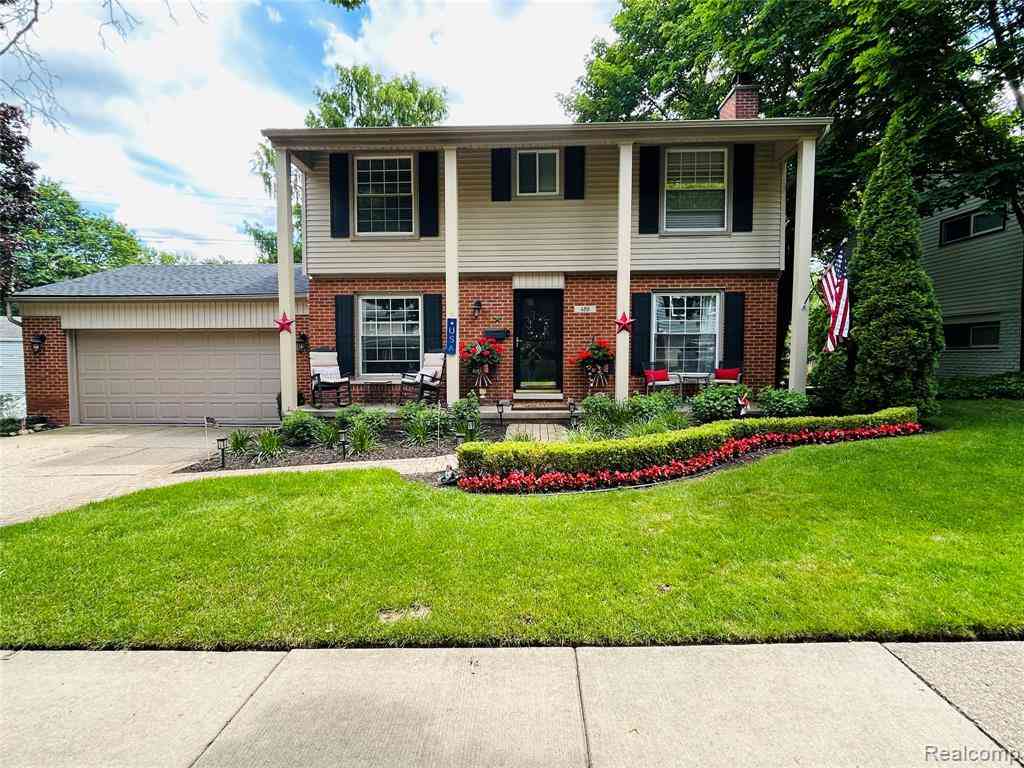
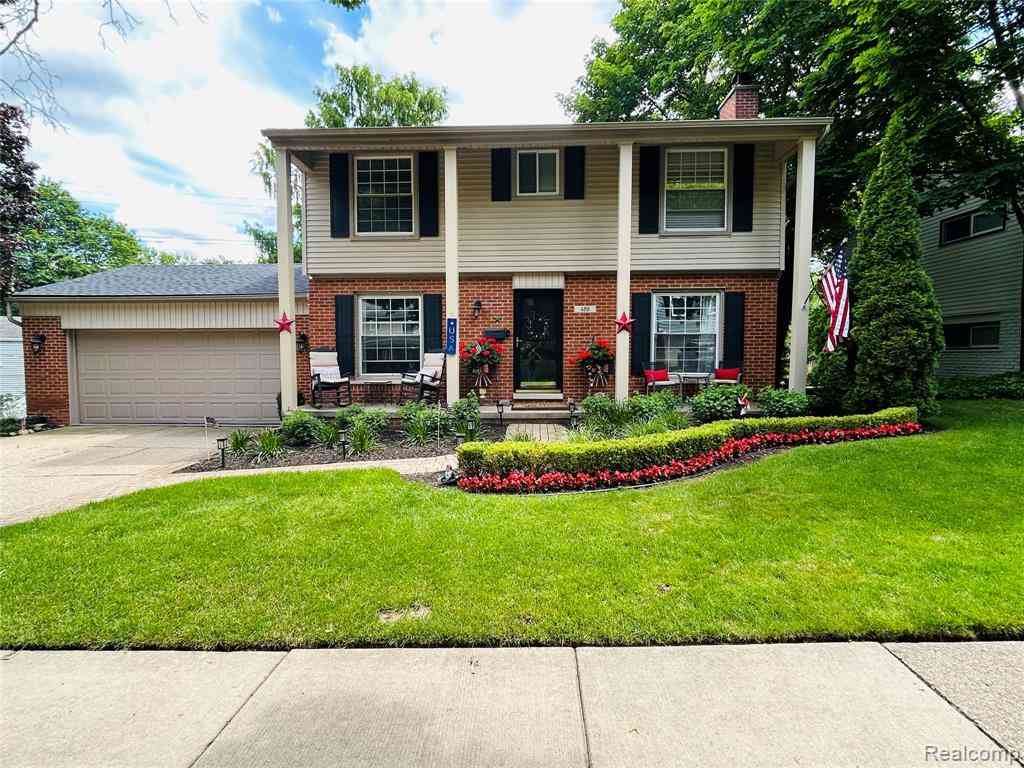
| 488 Welch Road , Northville, MI, 48167 | $3,200 | 4 | 2.5 | 1,751 | 0.17 Acre |
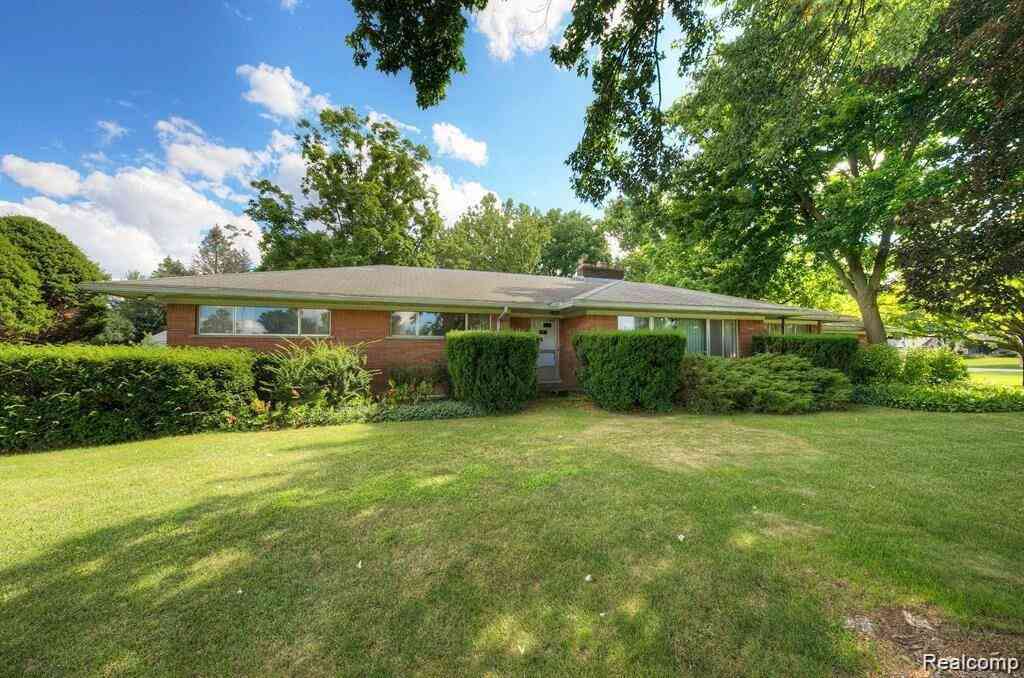
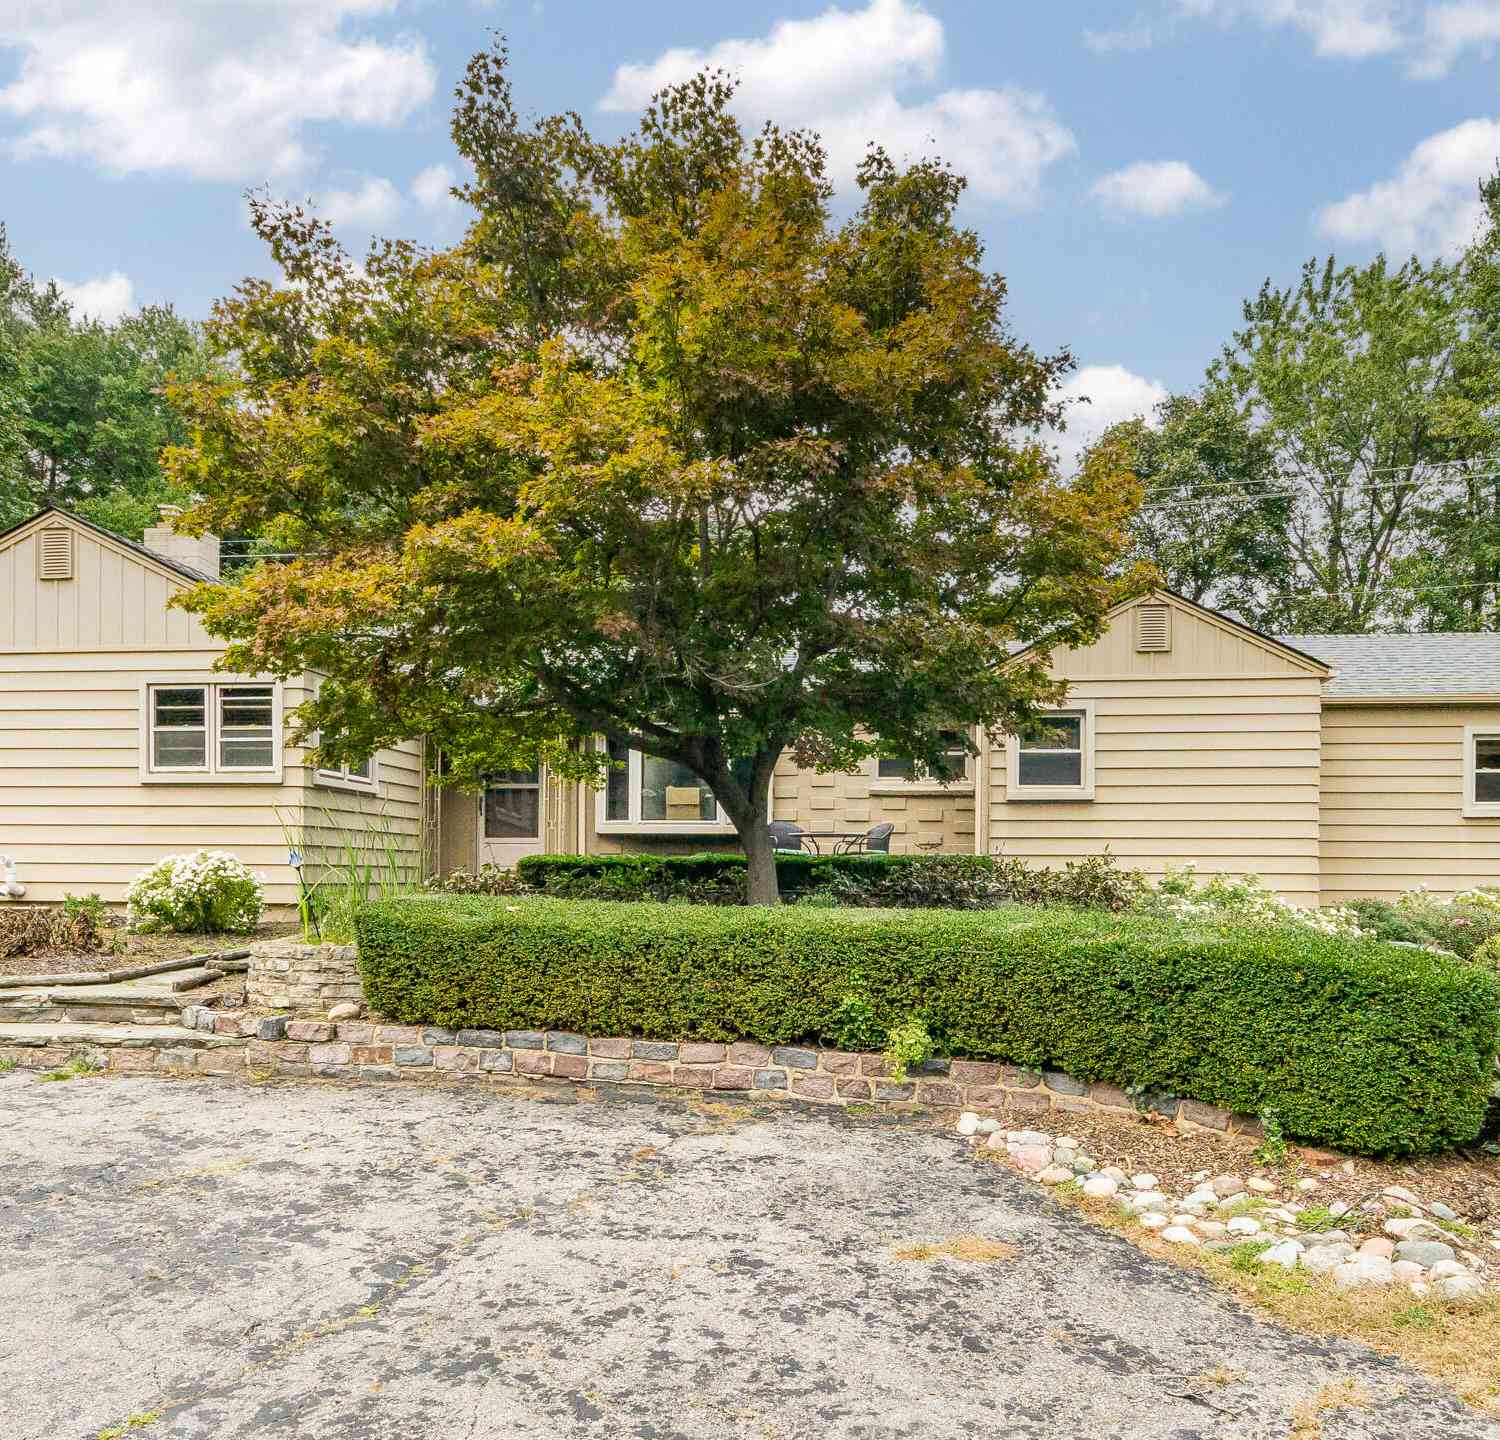
| 48707 8 Mile, Northville, MI, 48167 | $2,500 | 4 | 2 | 2,795 | 2.34 Acres |
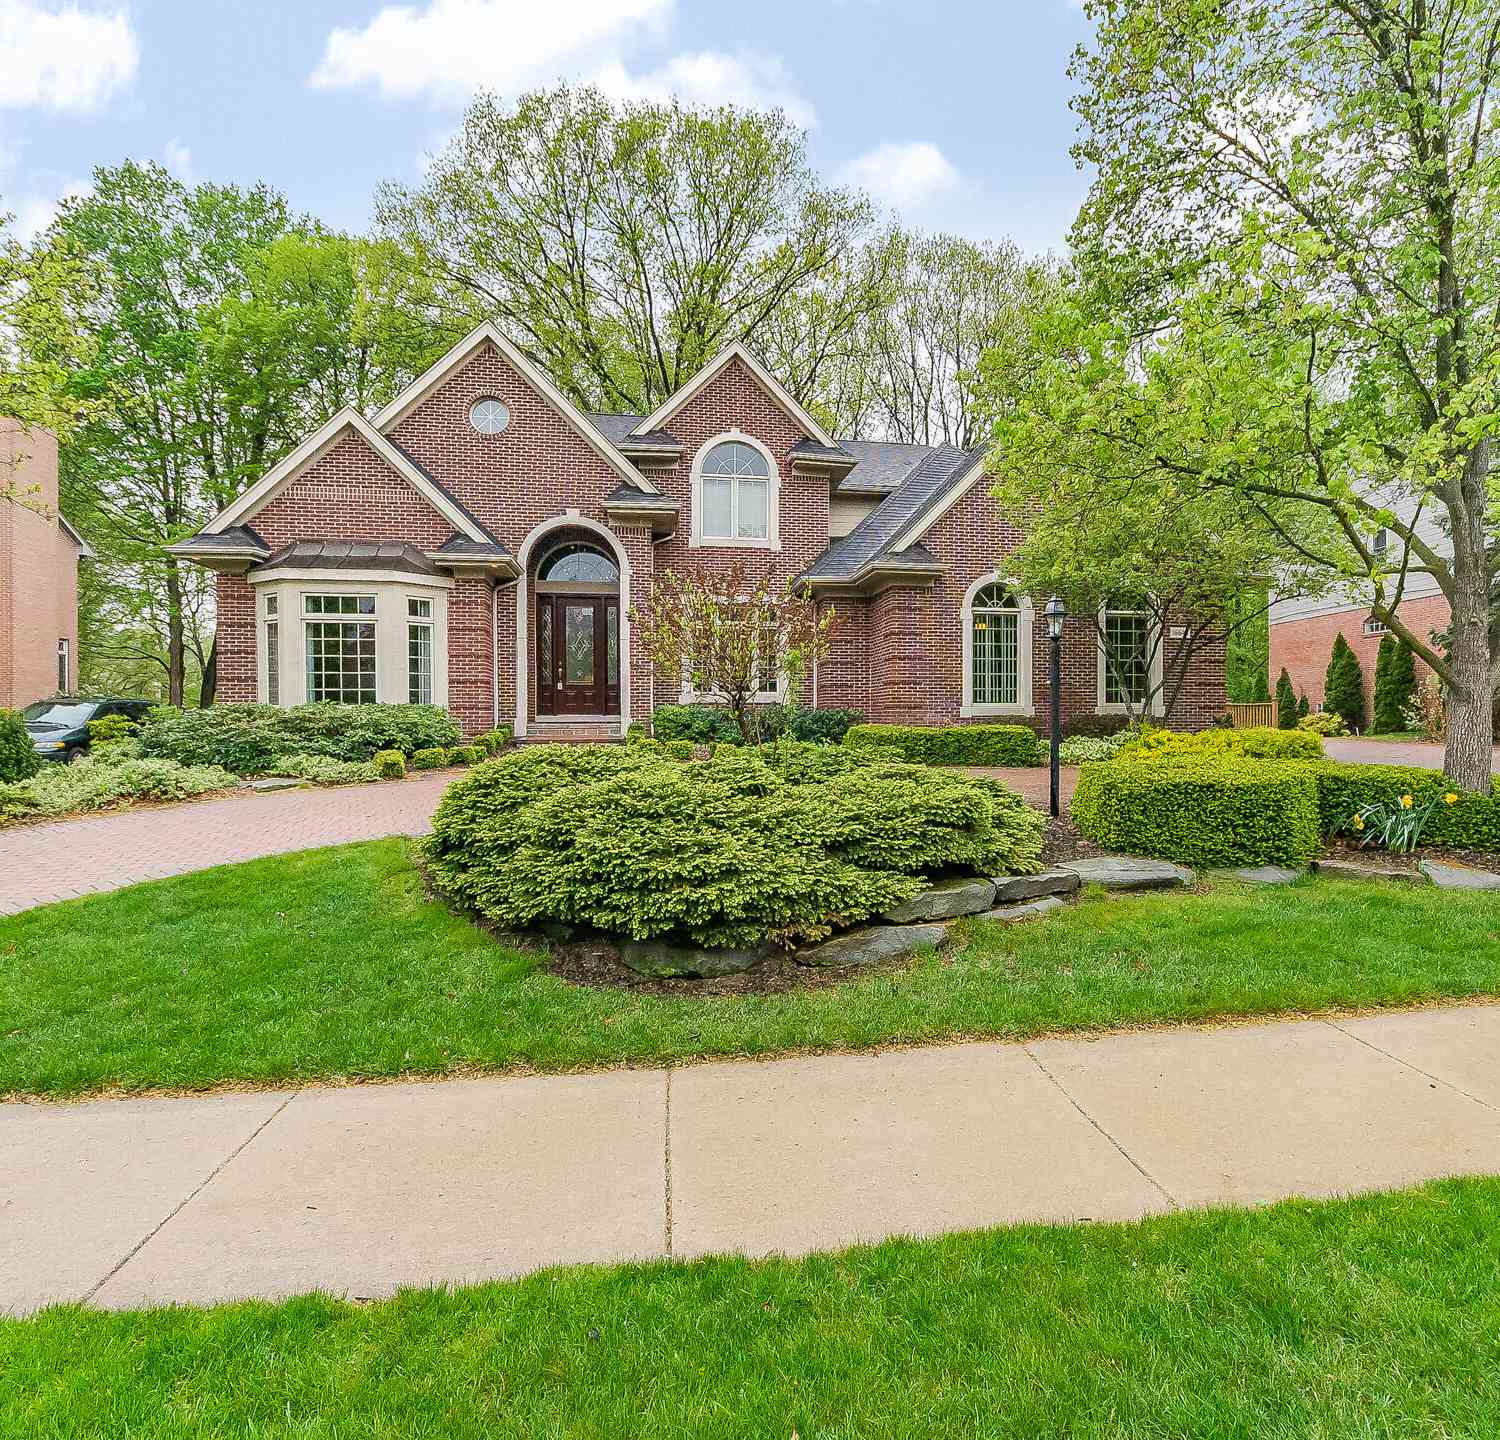
| 48905 9 Mile Road , Northville, MI, 48167 | $2,795 | 3 | 2 | 2,386 | 1.02 Acres |
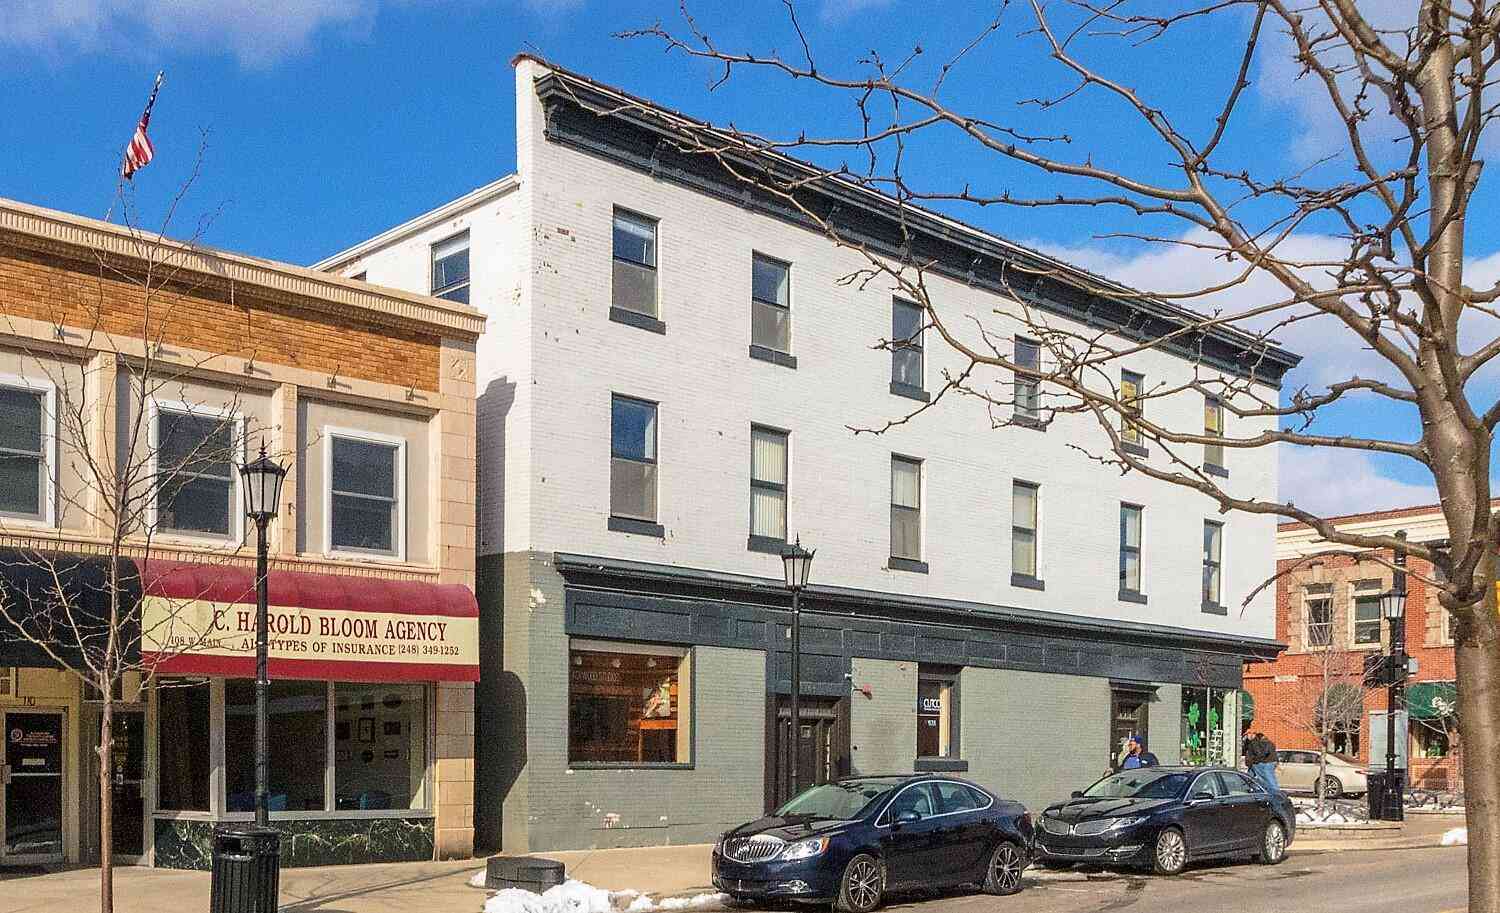
| 104 W Main Street #304, Northville, MI, 48167 | $3,500 | 1 | 1 | 700 | 0.06 Acre |
Similar Homes To 45819 7 Mile Road
Nearby For Rent


Disclosure: The accuracy of all information, regardless of source, is not guaranteed or warranted. All information should be independently verified. Any use of search facilities of data on the site, other than by a consumer looking to purchase real estate, is prohibited. IDX provided courtesy of Realcomp II Ltd., via ByOwner.com and REALCOMP, Copyright 2026 Realcomp II Ltd. Shareholders. REALTOR (R) licensed in the state of Michigan. The listing broker’s offer of compensation is made only to participants of the MLS where the listing is filed and to participants of any data share partner MLS.
ByOwner last updated this listing 09/30/2026 @ 23:59
More Cities with for Rent by Owner Homes
- Northville Homes for Rent By Owner
- Novi Homes for Rent By Owner
- Plymouth Homes for Rent By Owner
- Farmington Homes for Rent By Owner
- Livonia Homes for Rent By Owner
- Westland Homes for Rent By Owner
- Farmington Hills Homes for Rent By Owner
- Wixom Homes for Rent By Owner
- Walled Lake Homes for Rent By Owner
- Redford Homes for Rent By Owner
- Canton Homes for Rent By Owner
- Garden City Homes for Rent By Owner
- West Bloomfield Homes for Rent By Owner
- Southfield Homes for Rent By Owner
- South Lyon Homes for Rent By Owner
- Wayne Homes for Rent By Owner
- Commerce Twp Homes for Rent By Owner
- Dearborn Heights Homes for Rent By Owner
- Inkster Homes for Rent By Owner
- Bloomfield Hills Homes for Rent By Owner
Homes around $2,750









Verify Your Email
Please enter the 6-digit verification code
sent to your email address.
Verify Your Phone Number
Please enter the 6-digit verification code
sent to your mobile phone.

 313-277-7777