

4329 Radford Avenue #2
Studio City, CA 91604

 4
4
Bed
 5
5
Bath
 1,973
1,973Sqft
5,001Sqft(Lot)
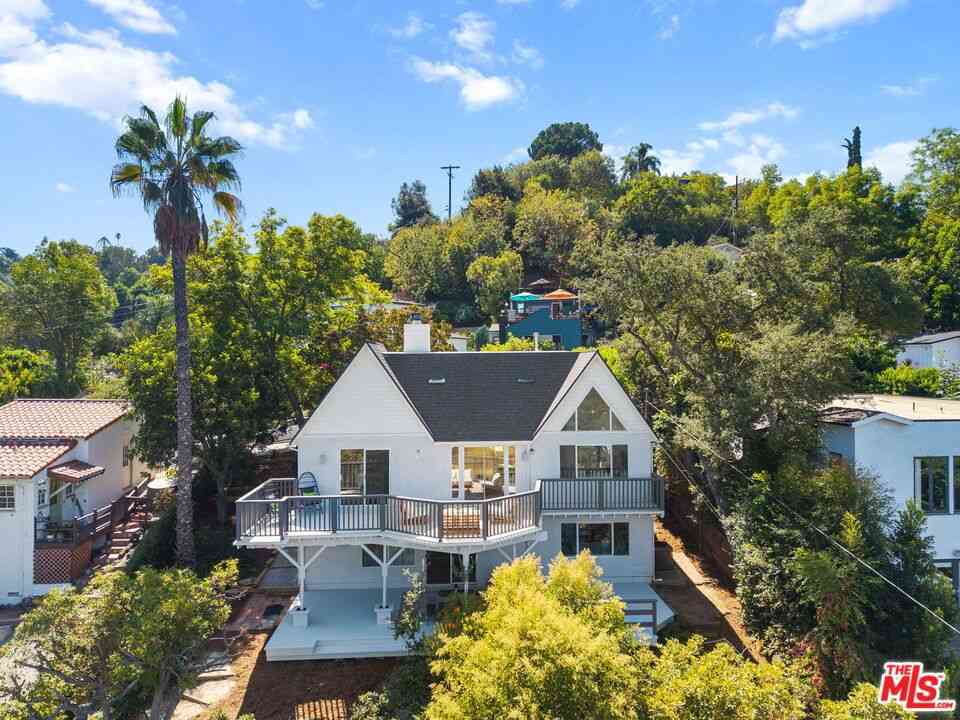
TOWNHOME #2 is set on a quiet cul-de-sac in the heart of Studio City, offering newly built, design-forward living with 4 bedrooms and 4.5 bathrooms across a bright, open floor plan. The main level brings together living, dining, and kitchen spaces with an easy flow for everyday living and entertaining. The kitchen features stainless steel appliances, quartz countertops, custom cabinetry, and a generous center island, while a powder room, laundry room with hookups, and additional storage complete the level. Upstairs, all four bedrooms are en suite, providing excellent flexibility for guests, home office use, or longer-term living. Two larger suites feature private balconies, dual-sink vanities, and step-in showers with frameless glass enclosures. A private rooftop deck crowns the residence

 Property Details
 Map
Map
 Map
Map
What's Nearby
Nearby Areas
 Features
-
Bedroom Information
Total beds: 4Bathroom Information
Total Baths: 5 Full Baths: 4 Half Baths: 1Flooring Information
Wood -
Interior Features
BreakfastBar, SeparateFormalDiningRoom, WalkInClosetsAppliances: BuiltInLaundry Features: LaundryRoom -
Heating & Cooling
Has Heating: Yes Heating: Central Has Cooling: Yes Cooling: CentralAir
-
Building Information
Year Built: 2026Building Area Total: 1973Patio And Porch Features: Open, PatioPool Features: NonePrivate Pool: NoView: CityLights, MountainsAssociation Fee Frequency: Monthly
-
Lot Information
Lot Dimensions: 50x100 Main Square Feet: 5001 Lot Size Acres: 0.1148 Lot Size Source: Assessor Lot Size Square Feet: 5,001
-
Listing Price Information
Listing Price: $8500
-
Tax Information
Parcel Number: 2368009009
-
Virtual Tour
Parking Information
Parking Total: 2 GatedGarage Information
Pets Allowed: YesHomeowners Association Information
HOA: $300.00Association Amenities: MaintenanceGrounds
-
Location Information
Direction: North of Valleyheart Dr., South of Moorpark St., East of Laurel Canyon Blvd., West of Colfax Ave.
The information being provided by Miami Association of REALTORS® is for the consumer's personal, non-commercial use. Any information relating to real estate for sale referenced on this web site comes from the Internet Data Exchange (IDX) program of the Miami Association of REALTORS®. The accuracy of all information is deemed reliable but not guaranteed and should be personally verified through personal inspection by and/or with the appropriate professionals. The data contained herein is copyrighted by Miami Association of REALTORS® and is protected by all applicable copyright laws. Any unauthorized dissemination of this information is in violation of copyright laws and is strictly prohibited. Copyright 2026 Miami Association of REALTORS®. All rights reserved.
ByOwner last updated this listing 09/13/2026 @ 17:36
More Cities with for Rent by Owner Homes
- Studio City Homes for Rent By Owner
- Toluca Lake Homes for Rent By Owner
- Valley Village Homes for Rent By Owner
- North Hollywood Homes for Rent By Owner
- Van Nuys Homes for Rent By Owner
- West Hollywood Homes for Rent By Owner
- Sherman Oaks Homes for Rent By Owner
- Hollywood Homes for Rent By Owner
- Beverly Hills Homes for Rent By Owner
- Sun Valley Homes for Rent By Owner
- Glendale Homes for Rent By Owner
- Burbank Homes for Rent By Owner
- Panorama City Homes for Rent By Owner
- Encino Homes for Rent By Owner
- Pacoima Homes for Rent By Owner
- North Hills Homes for Rent By Owner
- Sunland Homes for Rent By Owner
- Reseda Homes for Rent By Owner
- Tarzana Homes for Rent By Owner
- Tujunga Homes for Rent By Owner
Homes around $8,500








Verify Your Email
Please enter the 6-digit verification code
sent to your email address.
Verify Your Phone Number
Please enter the 6-digit verification code
sent to your mobile phone.

 310-432-6400