

425 N Alfred
Los Angeles, CA 90048

 4
4
Bed
 4
4
Bath
 3,800
3,800Sqft
6,500Sqft(Lot)
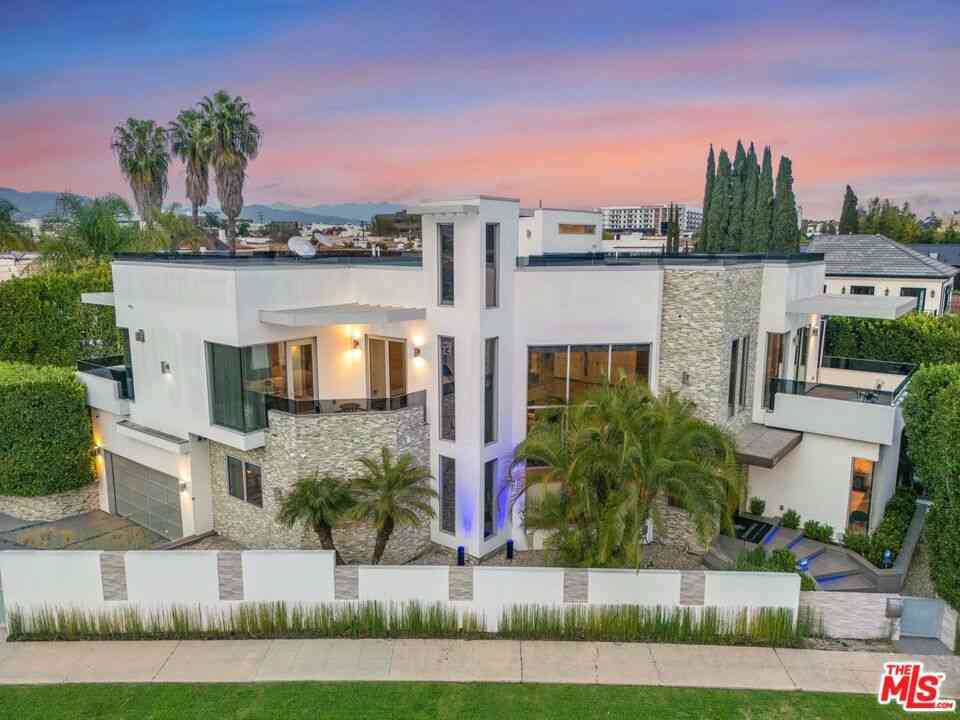
Located at 425 N Alfred Street in Beverly Grove — West Hollywood adjacent — this custom-built residence offers 3,800 square feet, 4 bedrooms, and 3.5 baths — available fully furnished with all utilities included. A floating wood-tread staircase with steel cable railing anchors the open-concept main level, where soaring ceilings, a terracotta accent wall, and a linear gas fireplace with light gray tile surround set the tone. The living room opens to a formal dining room with a round wood table, sculptural globe chandelier, and sliding glass doors to the backyard. The kitchen is a genuine cook's kitchen: waterfall-edge quartz and marble counters, a mirrored mosaic tile backsplash, a walnut-topped bar ledge, a gas cooktop, double stainless wall ovens, a built-in espresso station, and a wine

 Property Details
 Map
Map
 Map
Map
What's Nearby
Nearby Areas
 Features
-
Bedroom Information
Total beds: 4Bathroom Information
Total Baths: 4 Full Baths: 3 Half Baths: 1Flooring Information
Wood -
Interior Features
BreakfastBar, BuiltInFeatures, Balcony, Furnished, MultipleStaircases, AllBedroomsUp, PrimarySuite, WalkInClosetsAppliances: BuiltInRange, Barbecue, ConvectionOven, DoubleOven, Dishwasher, Freezer, Disposal, IceMaker, Microwave, Refrigerator, RangeHood, TanklessWaterHeater, WaterPurifier, Dryer, WasherLaundry Features: LaundryRoom, UpperLevelWindow Features: CustomCoverings, DoublePaneWindows -
Heating & Cooling
Has Heating: Yes Heating: Central Has Cooling: Yes Cooling: CentralAir
-
Building Information
Year Built: 2019Stories: 2Patio And Porch Features: RooftopPool Features: Heated, InGround, PrivatePrivate Pool: YesView: CityLights
-
Lot Information
Main Square Feet: 6500 Lot Size Acres: 0.1492 Lot Size Source: Estimated Lot Size Square Feet: 6,500 Lot Description: ZeroToOneUnitAcre
-
Listing Price Information
Listing Price: $27995
-
Tax Information
Parcel Number: 5514001023 Tax Lot: 27 Tax Block: 1
-
Virtual Tour
Parking Information
Parking Total: 3 GarageGarage Information
Has Garage: Yes Has Attached Garage: Yes Garage Space: 1 Pets Allowed: No
-
Utility Information
ElectricityConnected, NaturalGasConnected, WaterConnected -
Location Information
Direction: North of Beverley, East of La Cienega WaterSource: Public Security Features: Prewired,CarbonMonoxideDetectors,SecurityGate,SmokeDetectors
The information being provided by Miami Association of REALTORS® is for the consumer's personal, non-commercial use. Any information relating to real estate for sale referenced on this web site comes from the Internet Data Exchange (IDX) program of the Miami Association of REALTORS®. The accuracy of all information is deemed reliable but not guaranteed and should be personally verified through personal inspection by and/or with the appropriate professionals. The data contained herein is copyrighted by Miami Association of REALTORS® and is protected by all applicable copyright laws. Any unauthorized dissemination of this information is in violation of copyright laws and is strictly prohibited. Copyright 2026 Miami Association of REALTORS®. All rights reserved.
ByOwner last updated this listing 09/15/2026 @ 19:18
More Cities with for Rent by Owner Homes
- Los Angeles Homes for Rent By Owner
- Huntington Park Homes for Rent By Owner
- South Gate Homes for Rent By Owner
- Bell Gardens Homes for Rent By Owner
- Lynwood Homes for Rent By Owner
- Bell Homes for Rent By Owner
- Inglewood Homes for Rent By Owner
- Gardena Homes for Rent By Owner
- Compton Homes for Rent By Owner
- Paramount Homes for Rent By Owner
- Monterey Park Homes for Rent By Owner
- Hawthorne Homes for Rent By Owner
- Downey Homes for Rent By Owner
- Montebello Homes for Rent By Owner
- Lawndale Homes for Rent By Owner
- Culver City Homes for Rent By Owner
- Bellflower Homes for Rent By Owner
- El Segundo Homes for Rent By Owner
- Hollywood Homes for Rent By Owner
- Lakewood Homes for Rent By Owner
Homes around $27,995







Verify Your Email
Please enter the 6-digit verification code
sent to your email address.
Verify Your Phone Number
Please enter the 6-digit verification code
sent to your mobile phone.

 619-248-6434