

4223 Gentry Avenue
Studio City, CA 91604

 4
4
Bed
 3
3
Bath
 3,168
3,168Sqft
6,483Sqft(Lot)
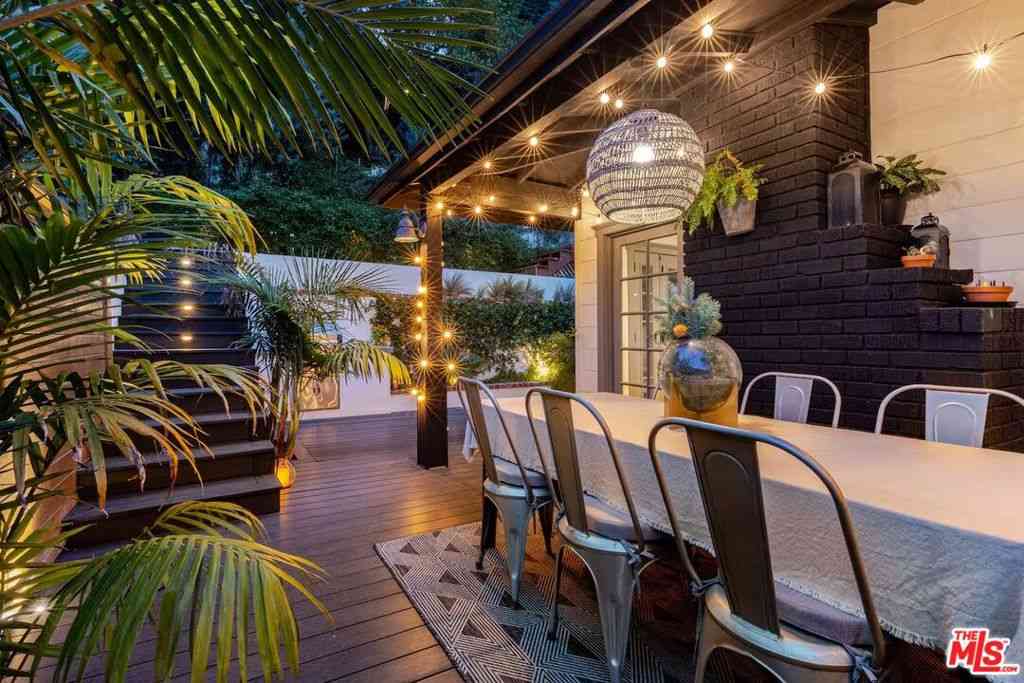
Welcome to this beautifully updated storybook retreat in the heart of Studio City, where timeless character and charm create an inviting sense of home. Featured on TLC’s Nate & Jeremiah by Design, the home showcases several signature spaces thoughtfully designed by renowned designers Nate Berkus and Jeremiah Brent. Inside, a grand foyer with dramatic double-height ceilings sets the tone for the open-concept floor plan ahead, and flows effortlessly into the formal living and dining rooms. At the heart of the home lies a spacious family room that opens seamlessly into a beautifully appointed chef’s kitchen with premium appliances and a walk-in pantry. French doors lead out to a serene backyard oasis surrounded by mature privacy hedges, with a sparkling pool/spa, covered patio and built-in BB

 Property Details
 Map
Map
 Map
Map
What's Nearby
Nearby Areas
 Features
-
Bedroom Information
Total beds: 4Bathroom Information
Total Baths: 3 Full Baths: 3 -
Interior Features
BeamedCeilings, BreakfastBar, BuiltInFeatures, BreakfastArea, CeilingFans, CrownMolding, CathedralCeilings, SeparateFormalDiningRoom, HighCeilings, OpenFloorplan, Pantry, PanelingWainscoting, RecessedLighting, Storage, TwoStoryCeilings, BedroomOnMainLevel, EntranceFoyer, PrimarySuite, WalkInPantry, WalkInClosetsAppliances: DoubleOven, Dishwasher, Freezer, GasCooktop, Refrigerator, RangeHoodLaundry Features: Inside, LaundryRoomWindow Features: CustomCoverings -
Heating & Cooling
Has Heating: Yes Heating: Central Has Cooling: Yes Cooling: CentralAir
-
Building Information
Year Built: 2001Stories: 2Patio And Porch Features: Covered, PatioPool Features: InGround, PrivatePrivate Pool: YesView: Pool, TreesWoods -
Exterior Features
Exterior Features: Barbecue, Lighting
-
Lot Information
Main Square Feet: 6483 Lot Size Acres: 0.1488 Lot Size Source: Assessor Lot Size Square Feet: 6,483 Lot Description: ZeroToOneUnitAcre
-
Listing Price Information
Listing Price: $12000
-
Tax Information
Parcel Number: 2368016042 Tax Lot: 37
-
Virtual Tour
Parking Information
Parking Total: 2 Driveway, GarageGarage Information
Has Garage: Yes Has Attached Garage: Yes Garage Space: 2 Pets Allowed: BreedRestrictions, Call, CatsOk, DogsOk, NumberLimit, SizeLimit
-
School Information
Elementary School: Carpenter Charter Junior High School: Walter Reed Senior High School: North Hollywood -
Location Information
Direction: Waze WaterSource: Public
The information being provided by Miami Association of REALTORS® is for the consumer's personal, non-commercial use. Any information relating to real estate for sale referenced on this web site comes from the Internet Data Exchange (IDX) program of the Miami Association of REALTORS®. The accuracy of all information is deemed reliable but not guaranteed and should be personally verified through personal inspection by and/or with the appropriate professionals. The data contained herein is copyrighted by Miami Association of REALTORS® and is protected by all applicable copyright laws. Any unauthorized dissemination of this information is in violation of copyright laws and is strictly prohibited. Copyright 2026 Miami Association of REALTORS®. All rights reserved.
ByOwner last updated this listing 10/02/2026 @ 10:13
More Cities with for Rent by Owner Homes
- Studio City Homes for Rent By Owner
- Toluca Lake Homes for Rent By Owner
- Valley Village Homes for Rent By Owner
- North Hollywood Homes for Rent By Owner
- Van Nuys Homes for Rent By Owner
- West Hollywood Homes for Rent By Owner
- Sherman Oaks Homes for Rent By Owner
- Beverly Hills Homes for Rent By Owner
- Sun Valley Homes for Rent By Owner
- Glendale Homes for Rent By Owner
- Burbank Homes for Rent By Owner
- Panorama City Homes for Rent By Owner
- Encino Homes for Rent By Owner
- Pacoima Homes for Rent By Owner
- North Hills Homes for Rent By Owner
- Sunland Homes for Rent By Owner
- Reseda Homes for Rent By Owner
- Tarzana Homes for Rent By Owner
- Tujunga Homes for Rent By Owner
- Mission Hills Homes for Rent By Owner
Homes around $12,000








Verify Your Email
Please enter the 6-digit verification code
sent to your email address.
Verify Your Phone Number
Please enter the 6-digit verification code
sent to your mobile phone.

 818-989-2000