

42 Highland Road #5
Stamford, CT 06902

 3
3
Bed
 3
3
Bath
 1,988
1,988Sqft
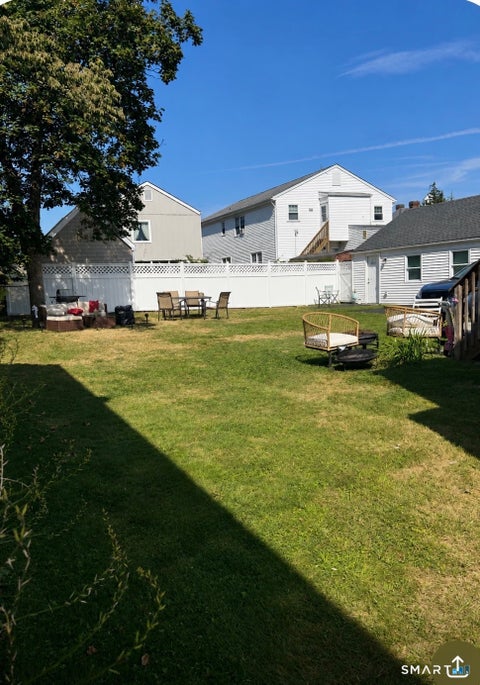
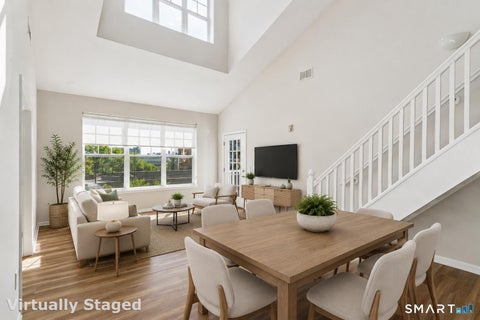
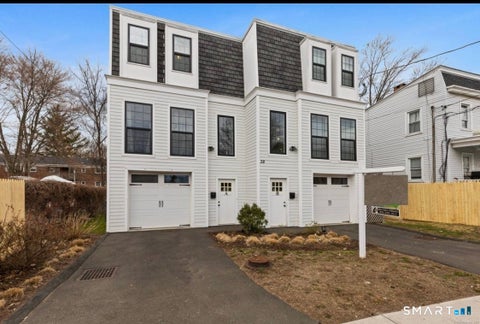
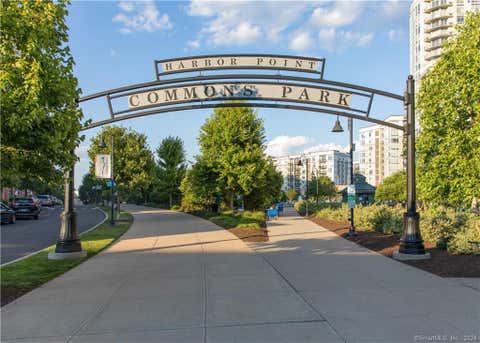
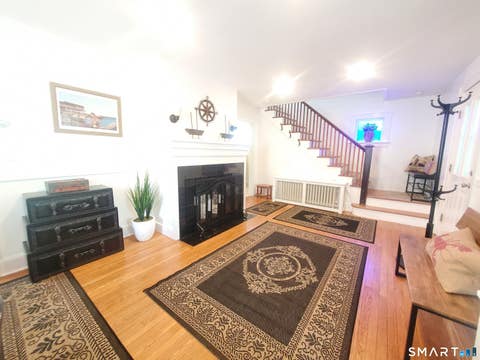
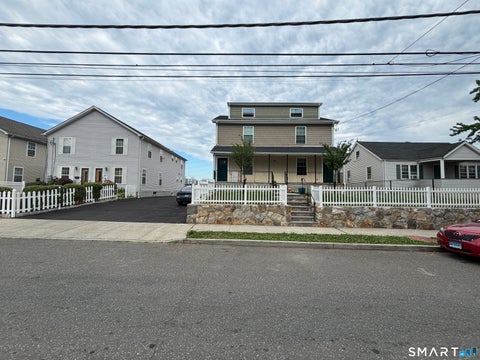
Rare opportunity to reside in one of just seven stand-alone townhomes in the sought-after Grand Vista community, ideally located just three blocks from downtown Stamford and close to the train, dining, shopping, parks, and entertainment. This meticulously maintained home offers the privacy of a single-family residence with approximately 2,000 sq ft of living space spread over three levels. The open main level features hardwood floors, a spacious living room with gas fireplace and private balcony, and a dining area opening to a secluded deck perfect for your morning coffee. Upstairs, the expansive primary suite offers vaulted ceilings, a walk-in closet, and a luxurious en-suite bath, plus two additional bedrooms, full bath, and laundry. The finished lower level provides versatile space for

 Property Details
 Map
Map
 Map
Map
What's Nearby
Nearby Areas
 Features
-
Bedroom Information
Total beds: 3Bathroom Information
Total Baths: 3 Full Baths: 2 Half Baths: 1Room Information
Rooms Total: 6 Has Basement: Yes Basement: Full, Storage Space -
Interior Features
Open Floorplan Appliances: Dishwasher, Dryer, Range, Oven, Refrigerator, Washer -
Heating & Cooling
Has Heating: Yes Heating: Natural Gas, Forced Air Has Cooling: Yes Cooling: Central Air
-
Building Information
Year Built: 1999 Building Area Total: 1988 Construction Materials: Stone, Vinyl Siding Patio And Porch Features: Deck Private Pool: No Water front Features: Beach Access View: City -
Exterior Features
Exterior Features: Balcony
-
Listing Price Information
Listing Price: $4500
-
Tax Information
Parcel Number: 1975985
-
Parking Information
AttachedGarage Information
Has Garage: Yes Has Attached Garage: Yes Garage Space: 2Homeowners Association InformationHas Association: Yes Included Fees: Insurance, Snow Removal, Maintenance Grounds
-
School Information
Elementary School: Per Board of EdJunior High School: Per Board of EdSenior High School: Per Board of Ed -
Location Information
Direction: Grove to Highland, turn on Terrace. Complex is on corner of Highland and Terrace WaterSource: Public
IDX information is provided exclusively for personal, non-commercial use, and may not be used for any purpose other than to identify prospective properties consumers may be interested in purchasing. Information is deemed reliable but not guaranteed. The listing broker’s offer of compensation is made only to participants of the MLS where the listing is filed.
ByOwner last updated this listing 10/05/2026 @ 11:59
More Cities with for Rent by Owner Homes
- Stamford Homes for Rent By Owner
- Darien Homes for Rent By Owner
- Greenwich Homes for Rent By Owner
- New Canaan Homes for Rent By Owner
- Norwalk Homes for Rent By Owner
- Port Chester Homes for Rent By Owner
- Rye Homes for Rent By Owner
- Bayville Homes for Rent By Owner
- Armonk Homes for Rent By Owner
- West Harrison Homes for Rent By Owner
- Westport Homes for Rent By Owner
- Harrison Homes for Rent By Owner
- Wilton Homes for Rent By Owner
- White Plains Homes for Rent By Owner
- Pound Ridge Homes for Rent By Owner
- Mamaroneck Homes for Rent By Owner
- Locust Valley Homes for Rent By Owner
- Oyster Bay Homes for Rent By Owner
- Glen Cove Homes for Rent By Owner
- South Salem Homes for Rent By Owner
Homes around $4,500












Verify Your Email
Please enter the 6-digit verification code
sent to your email address.
Verify Your Phone Number
Please enter the 6-digit verification code
sent to your mobile phone.
