

41309 Hanover
Indio, CA 92203

 3
3
Bed
 2
2
Bath
 2,080
2,080Sqft
9,583Sqft(Lot)
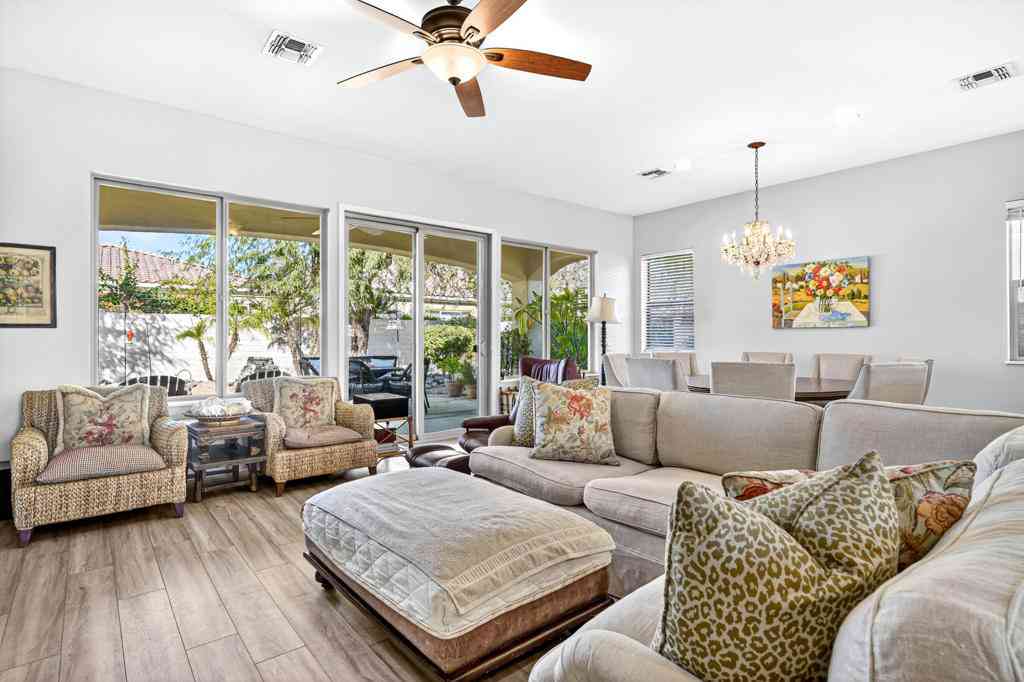
Inviting 3-Bedroom Home Available For Lease At 41309 Hanover St, Indio, CA 92203. Back On The Market In The Gated Foxstone Community, This Delightful 3-Bedroom, 2-Bathroom Residence Blends Comfort, Style, And Relaxation Effortlessly. The Bright, Open-Concept Living Space Flows Naturally Into A Kitchen Open To The Family Room, Creating An Ideal Setting For Everyday Living And Entertaining Alike. The Spacious Primary Suite, Framed By Breathtaking Mountain Views, Offers A Serene Escape At The End Of The Day. Head Outside To Discover Your Own Backyard Retreat Featuring A Private In-Ground Pool With Gas Heat, A Heated Spa, A Built-In BBQ, And A Cozy Firepit, Perfect For Quiet Evenings Or Gatherings With Friends. Additional Highlights Include An Attached Garage, RV Parking With Space For Vehicle

 Property Details
 Map
Map
 Map
Map
What's Nearby
Nearby Areas
 Features
-
Bedroom Information
Total beds: 3Bathroom Information
Total Baths: 2 Full Baths: 2Roofing Information
SpanishTileFlooring Information
Carpet -
Interior Features
BreakfastBar, BlockWalls, CeilingFans, HighCeilings, OpenFloorplan, RecessedLighting, Storage, TileCounters, Bar, AllBedroomsDown, BedroomOnMainLevel, MainLevelPrimary, PrimarySuite, WalkInClosetsRoof: SpanishTileAppliances: Barbecue, Dishwasher, Freezer, Disposal, GasOven, GasRange, GasWaterHeater, IceMaker, Microwave, Refrigerator, SelfCleaningOven, WaterHeater, Dryer, WasherLaundry Features: ElectricDryerHookup, GasDryerHookup, LaundryRoomWindow Features: Blinds, DoublePaneWindows, InsulatedWindows -
Heating & Cooling
Has Heating: Yes Heating: Central Has Cooling: Yes Cooling: CentralAir
-
Building Information
Year Built: 2006Construction Materials: DrywallStories: 1Patio And Porch Features: Concrete, CoveredPool Features: GasHeat, Heated, InGround, Private, SaltWaterPrivate Pool: YesView: Desert, ParkGreenbelt, Mountains, Pool -
Exterior Features
Exterior Features: Awnings, Barbecue
-
Lot Information
Main Square Feet: 9583 Lot Size Acres: 0.22 Lot Size Source: Assessor Lot Size Square Feet: 9,583 Lot Description: BackYard,DesertFront,FrontYard,Greenbelt,NearPark,RectangularLotProperty Information
Subdivision: Foxstone (30904) Source Property Type: ResidentialLease Property SubType: Single Family Residence Direction Faces: East Levels: One Property Age: 20
-
Listing Price Information
Listing Price: $4250
-
Tax Information
Parcel Number: 692160022 Tax Lot: 50
-
Virtual Tour
Parking Information
Parking Total: 7 DirectAccess, Driveway, GarageFacesFront, Garage, GarageDoorOpener, Oversized, Paved, Private, RvAccessParking, OneSpaceGarage Information
Has Garage: Yes Has Attached Garage: Yes Garage Space: 2 Pets Allowed: CallHomeowners Association Information
Has Association: YesCommunity Features: Biking, Curbs, DogPark, Foothills, Golf, Gutters, Hiking, NearNationalForest, PreservePublicLand, Ravine, StormDrains, StreetLights, Suburban, WaterSports, Gated, Park
-
School Information
Elementary School: R. Roger Rowe Junior High School: Senior High School: Shadow Hills -
Utility Information
CableAvailable, ElectricityAvailable, NaturalGasAvailable, SewerAvailable, WaterAvailable -
Location Information
Direction: Take Main Gate off Monroe St. Turn Right on Colby, Left on Rosedale, Right on Dunn, Follow to Brewster then Turn Right on Hanover St. This home will be on your Right. You can EXIT through the back gate. Cross Street: Brewster. WaterSource: Public Security Features: SecuritySystem,GatedCommunity,SmokeDetectors
The information being provided by Miami Association of REALTORS® is for the consumer's personal, non-commercial use. Any information relating to real estate for sale referenced on this web site comes from the Internet Data Exchange (IDX) program of the Miami Association of REALTORS®. The accuracy of all information is deemed reliable but not guaranteed and should be personally verified through personal inspection by and/or with the appropriate professionals. The data contained herein is copyrighted by Miami Association of REALTORS® and is protected by all applicable copyright laws. Any unauthorized dissemination of this information is in violation of copyright laws and is strictly prohibited. Copyright 2026 Miami Association of REALTORS®. All rights reserved.
ByOwner last updated this listing 09/16/2026 @ 09:34
More Cities with for Rent by Owner Homes
- Indio Homes for Rent By Owner
- Coachella Homes for Rent By Owner
- La Quinta Homes for Rent By Owner
- Indian Wells Homes for Rent By Owner
- Palm Desert Homes for Rent By Owner
- Thermal Homes for Rent By Owner
- Rancho Mirage Homes for Rent By Owner
- Cathedral City Homes for Rent By Owner
- Palm Springs Homes for Rent By Owner
- Desert Hot Springs Homes for Rent By Owner
- 29 Palms Homes for Rent By Owner
- Joshua Tree Homes for Rent By Owner
- Yucca Valley Homes for Rent By Owner
- Banning Homes for Rent By Owner
- San Jacinto Homes for Rent By Owner
- Hemet Homes for Rent By Owner
- Beaumont Homes for Rent By Owner
- Winchester Homes for Rent By Owner
- Big Bear City Homes for Rent By Owner
- Yucaipa Homes for Rent By Owner
Homes around $4,250









Verify Your Email
Please enter the 6-digit verification code
sent to your email address.
Verify Your Phone Number
Please enter the 6-digit verification code
sent to your mobile phone.

 888-584-9427