
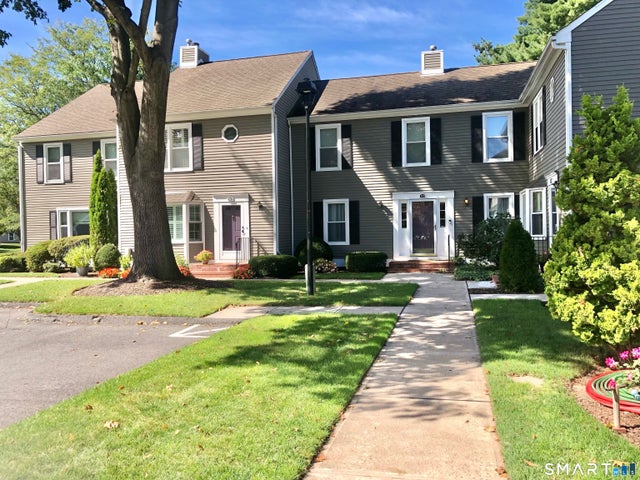
409 Georgetown Drive #409
Glastonbury, CT 06033

 2
2
Bed
 3
3
Bath
 1,360
1,360Sqft
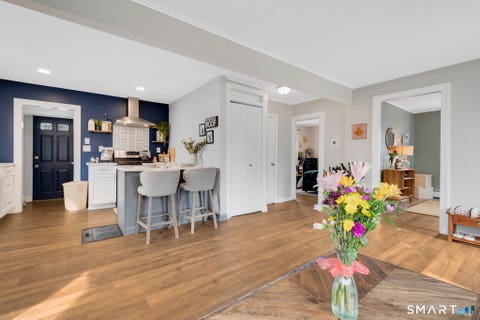
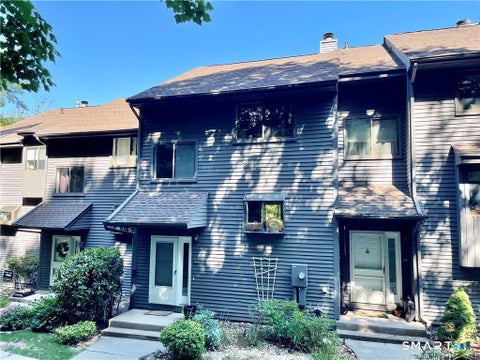
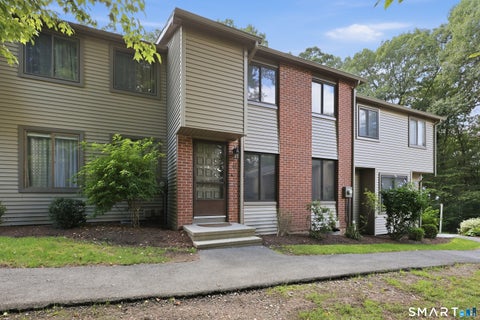
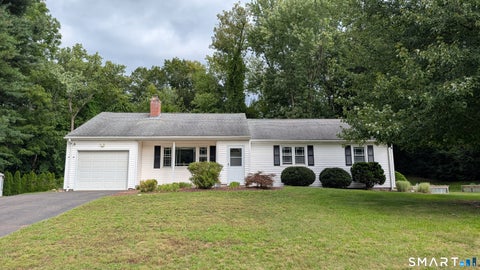
Sunsets overlooking a pond will be one of the many perks you'll enjoy at this location in favored Georgetown Village. Ready for occupancy, this sunny home w/hardwood flrs on the main level has a front-to-rear livrm w/slider to a deck & a stretch of lawn creating both a vista & a buffer of privacy. The kitchen & adjoining dining rm are connected with an open, breakfast bar/buffet style pass-thru. A bonus piggy-back laundry closet & a guest powder rm complete the main level. The primary, 2nd flr bedroom has a full bath ensuite, double closets & pond view, and the 2nd bedroom w/double closets has its own full bath in the hall. The LL is informally finished with partially carpeted floors & painted walls, brightening the space. for work-out area, recreation, work or storage, if you're down-sizi

 Property Details
 Map
Map
 Map
Map
What's Nearby
Nearby Areas
 Features
-
Bedroom Information
Total beds: 2Bathroom Information
Total Baths: 3 Full Baths: 2 Half Baths: 1Room Information
Rooms Total: 4 Has Basement: Yes Basement: Full, Partially Finished -
Interior Features
Appliances: Dishwasher, Disposal, Dryer, Microwave, Range, Oven, Refrigerator, Washer Laundry Features: Main Level -
Heating & Cooling
Has Heating: Yes Heating: Natural Gas, Forced Air Has Cooling: Yes Cooling: Central Air Water front: 1
-
Building Information
Year Built: 1987 Building Area Total: 1360 Patio And Porch Features: Deck Private Pool: No Water front Features: Pond View: Water
-
Lot Information
Lot Description: Level, Waterfront
-
Listing Price Information
Listing Price: $3175
-
Tax Information
Parcel Number: 568416
-
Parking Information
Parking Total: 1 Garage Door Opener, PavedGarage Information
Has Garage: Yes Garage Space: 1
-
School Information
Elementary School: Buttonball LaneJunior High School:Senior High School: Glastonbury -
Location Information
Direction: Neipsic Rd to Geergetown Village entrance. Bear right at the fork and building is first left. Park in designated spot #409 or in visitor. Plenty of addtl parking as you come into the complex on the right. WaterSource: Public
IDX information is provided exclusively for personal, non-commercial use, and may not be used for any purpose other than to identify prospective properties consumers may be interested in purchasing. Information is deemed reliable but not guaranteed. The listing broker’s offer of compensation is made only to participants of the MLS where the listing is filed.
ByOwner last updated this listing 09/24/2026 @ 04:02
More Cities with for Rent by Owner Homes
- Glastonbury Homes for Rent By Owner
- East Hartford Homes for Rent By Owner
- Manchester Homes for Rent By Owner
- Wethersfield Homes for Rent By Owner
- Rocky Hill Homes for Rent By Owner
- Hartford Homes for Rent By Owner
- Cromwell Homes for Rent By Owner
- Newington Homes for Rent By Owner
- South Windsor Homes for Rent By Owner
- West Hartford Homes for Rent By Owner
- Portland Homes for Rent By Owner
- East Hampton Homes for Rent By Owner
- Windsor Homes for Rent By Owner
- New Britain Homes for Rent By Owner
- Middletown Homes for Rent By Owner
- Berlin Homes for Rent By Owner
- Bloomfield Homes for Rent By Owner
- Coventry Homes for Rent By Owner
- East Windsor Homes for Rent By Owner
- Farmington Homes for Rent By Owner
Homes around $3,175










Verify Your Email
Please enter the 6-digit verification code
sent to your email address.
Verify Your Phone Number
Please enter the 6-digit verification code
sent to your mobile phone.
