
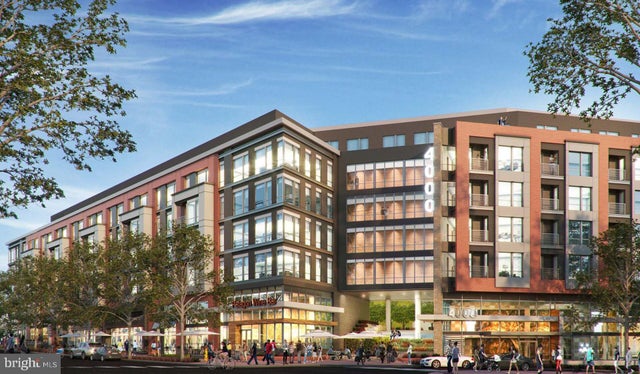
MLS: #DCDC2256352, Listed By: Brettany Payne, Keller Williams Capital Properties, Source:Bright MLS
4000 Wisconsin Avenue #4K-327
WASHINGTON, DC 20016

 1
1
Bed
 1
1
Bath
 717
717Sqft
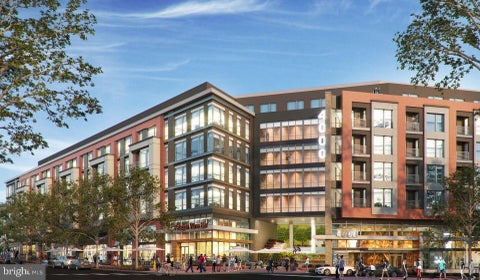
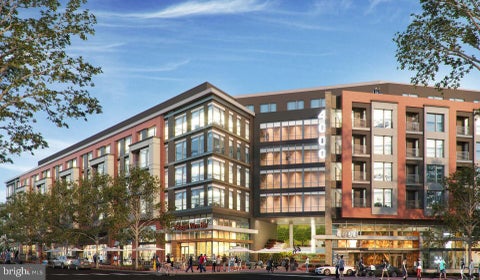
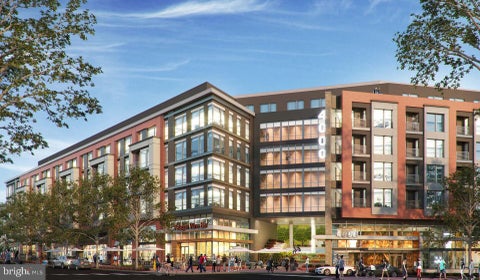
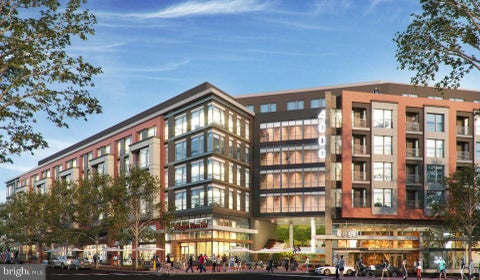
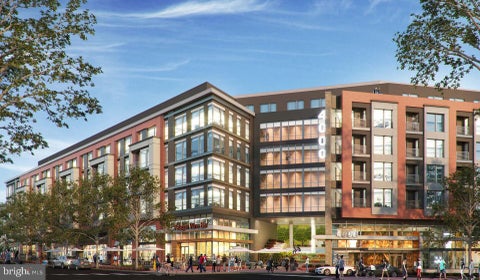
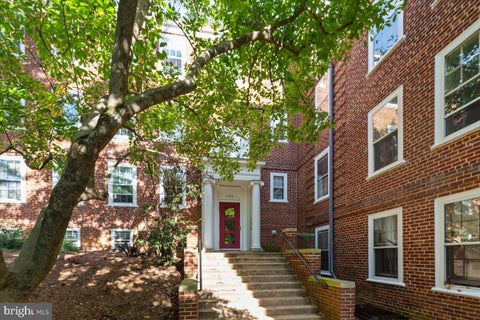
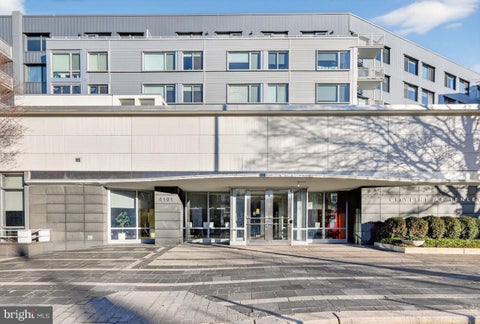
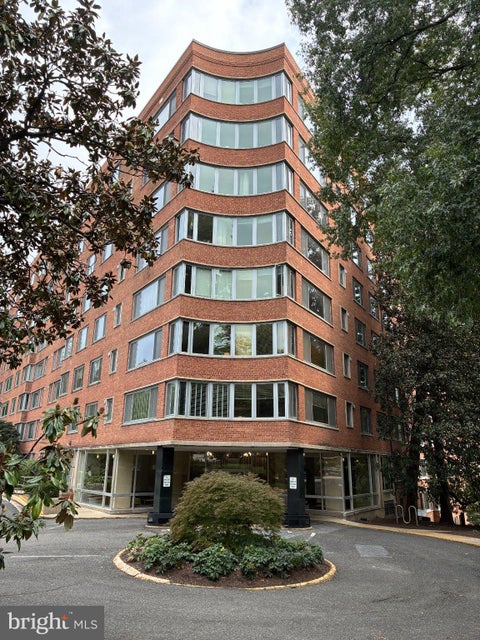
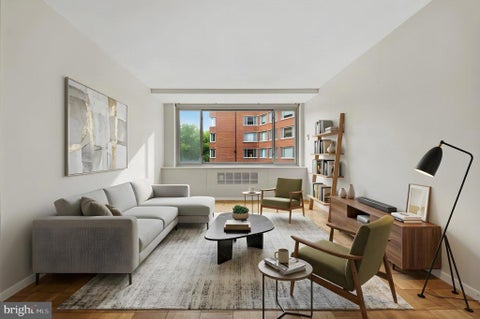
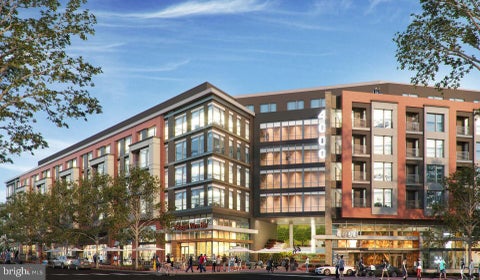
Step into your brand-new home at Upton Place, where every surface gleams with 2023 construction quality and no one has ever turned a key before you. This one-bedroom, one-bathroom residence spans 717 square feet of thoughtfully designed living space, crafted from the ground up with modern urban living in mind. Your mornings begin in a kitchen that exemplifies contemporary design, where upgraded countertops provide the perfect workspace for preparing your first cup of coffee. The refrigerator stands ready to house your weekly farmers market finds, while the clean lines and fresh finishes create an inspiring backdrop for everything from quick weekday breakfasts to leisurely weekend cooking sessions. Picture yourself chopping vegetables on these pristine surfaces, the morning light streaming

 Property Details
 Map
Map
 Map
Map
What's Nearby
Nearby Areas
 Features
-
Bedroom Information
Total beds: 1Bathroom Information
Total Baths: 1 Full Baths: 1 -
Flooring Information
Wood, Hardwood -
Interior Features
Kitchen Island, Walk-In Closet(s), Other, Built-in Features, Open Floorplan Appliances: Electric Range, Electric Oven, Gas Water Heater, Washer, Dishwasher, Disposal, Dryer, Exhaust Fan, Freezer, Ice Maker, Microwave, Refrigerator, ENERGY STAR Qualified Appliances Laundry Features: Washer Hookup, Main Level Window Features: Window Coverings, Window Treatments -
Heating & Cooling
Has Heating: Yes Heating: Exhaust Fan, Central Has Cooling: Yes Cooling: Central Air, Electric
-
Building Information
Year Built: 2023 Building Area Total: 717 Construction Materials: Other Patio And Porch Features: Deck, Patio Pool Features: Community Private Pool: No -
Exterior Features
Exterior Features: Barbecue, Other, Balcony, Lighting
-
Property Information
Subdivision: CATHEDRAL HEIGHTS Source Property Type: Residential Lease Property SubType: Condominium Levels: One Property Age: 3
-
Listing Price Information
Listing Price: $2574
-
Tax Information
Parcel Number: NO TAX RECORD
-
Parking Information
Parking Total: 1 Garage Door Opener, Garage, Assigned, Community StructureGarage Information
Has Garage: Yes Garage Space: 1 Pets Allowed: Cats OK, Dogs OK, YesHomeowners Association InformationAssociation Amenities: Clubhouse, Concierge, Dog Park, Fitness Center, Game Room, Meeting Room, Party Room, Picnic Area, Security, Other, Elevator(s), Gated, Jogging Path, Playground, Recreation Facilities Community Features: Pool, Street Lights
-
Location Information
Direction: LOCATED ON WISCONSIN AVENUE WaterSource: Public Security Features: Smoke Detector(s), 24 Hour Security, Carbon Monoxide Detector(s), Security System, Security Guard
The data relating to real estate for sale on this website appears in part through the BRIGHT Internet Data Exchange program, a voluntary cooperative exchange of property listing data between licensed real estate brokerage firms in which ByOwner participates, and is provided by BRIGHT through a licensing agreement. The information provided by this website is for the personal, non-commercial use of consumers and may not be used for any purpose other than to identify prospective properties consumers may be interested in purchasing. Some properties which appear for sale on this website may no longer be available because they are under contract, have closed or are no longer being offered for sale. Information Deemed Reliable But Not Guaranteed. Copyright © 2026 Bright MLS. All rights reserved.
ByOwner last updated this listing 10/08/2026 @ 01:16
More Cities with for Rent by Owner Homes
- Washington Homes for Rent By Owner
- Arlington Homes for Rent By Owner
- Bladensburg Homes for Rent By Owner
- Takoma Park Homes for Rent By Owner
- Hyattsville Homes for Rent By Owner
- Chevy Chase Homes for Rent By Owner
- Riverdale Homes for Rent By Owner
- Suitland Homes for Rent By Owner
- Capitol Heights Homes for Rent By Owner
- Alexandria Homes for Rent By Owner
- Landover Homes for Rent By Owner
- Bethesda Homes for Rent By Owner
- Oxon Hill Homes for Rent By Owner
- College Park Homes for Rent By Owner
- District Heights Homes for Rent By Owner
- Silver Spring Homes for Rent By Owner
- Temple Hills Homes for Rent By Owner
- Falls Church Homes for Rent By Owner
- Kensington Homes for Rent By Owner
- North Bethesda Homes for Rent By Owner
Homes around $2,574









Verify Your Email
Please enter the 6-digit verification code
sent to your email address.
Verify Your Phone Number
Please enter the 6-digit verification code
sent to your mobile phone.

 202-243-7700