

3945 Derby Circle
Lancaster, CA 93536

 3
3
Bed
 9
9
Bath
 2,560
2,560Sqft
16,819Sqft(Lot)
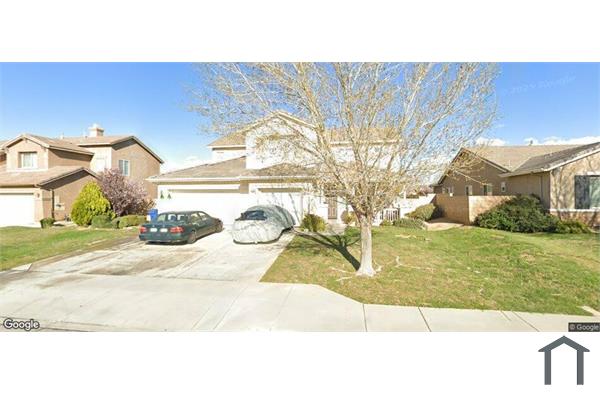
Resort like living, great for a large combined families or work friends to save on commute. The front house is a THREE Bedroom 2.5 Bath on paper but has potential to be a FIVE bedroom home using the Den/Office space as bedrooms, there is also a Pool house-Cabana/Studio Apt. with private stair entrance it's own stylish bathroom located in the back yard near the Soccer field. A pool, pool bathroom with shower, Covered Patio a Built-in Covered Bar-B-Que and Bar space fabulously laid out low maintains front and back yard, THREE car total garage spaces plus gated side yard that adds a few more secured parking spots. Kitchen features TWO pantries, All Bathroom have a spa like feel, Master Bedroom features built in cabinets and large walk-in closet. Window coverings present, Dark wood flooring t

 Property Details
 Map
Map
 Map
Map
What's Nearby
Nearby Areas
 Features
-
Bedroom Information
Total beds: 3Bathroom Information
Total Baths: 9 Full Baths: 4 Half Baths: 1Flooring Information
Carpet, Tile, Wood -
Interior Features
EatInKitchen, AllBedroomsDown, WalkInPantry, WalkInClosetsAppliances: Barbecue, ConvectionOven, Dishwasher, Microwave, VentedExhaustFan, WaterPurifierLaundry Features: ElectricDryerHookup, GasDryerHookup, LaundryRoom -
Heating & Cooling
Has Heating: Yes Heating: Central Has Cooling: Yes Cooling: CentralAir
-
Building Information
Year Built: 2010Stories: 1Patio And Porch Features: Concrete, Covered, PatioPool Features: InGround, PoolCover, PrivatePrivate Pool: YesView: Desert -
Exterior Features
Exterior Features: Barbecue, Dock
-
Lot Information
Main Square Feet: 16819 Lot Size Acres: 16819 Lot Size Source: Assessor Lot Size Square Feet: 732,635,640 Lot Description: TwoToFiveUnitsAcre,BackYard,CornerLot,FrontYard
-
Listing Price Information
Listing Price: $6000
-
Tax Information
Tax Lot: 28
-
Virtual Tour
Parking Information
Parking Total: 3 DetachedCarport, GarageFacesFront, GarageFacesSideGarage Information
Has Garage: Yes Has Attached Garage: Yes Garage Space: 3 Pets Allowed: Call, Yes
-
Location Information
Direction: Off 14 Fwy Exit Ave. M head W then North on 40th home is on the corner of Darby and 40th WaterSource: Public
The information being provided by Miami Association of REALTORS® is for the consumer's personal, non-commercial use. Any information relating to real estate for sale referenced on this web site comes from the Internet Data Exchange (IDX) program of the Miami Association of REALTORS®. The accuracy of all information is deemed reliable but not guaranteed and should be personally verified through personal inspection by and/or with the appropriate professionals. The data contained herein is copyrighted by Miami Association of REALTORS® and is protected by all applicable copyright laws. Any unauthorized dissemination of this information is in violation of copyright laws and is strictly prohibited. Copyright 2026 Miami Association of REALTORS®. All rights reserved.
ByOwner last updated this listing 10/10/2026 @ 11:36
More Cities with for Rent by Owner Homes
- Lancaster Homes for Rent By Owner
- Palmdale Homes for Rent By Owner
- Rosamond Homes for Rent By Owner
- Canyon Country Homes for Rent By Owner
- Valencia Homes for Rent By Owner
- Newhall Homes for Rent By Owner
- Sylmar Homes for Rent By Owner
- Tujunga Homes for Rent By Owner
- Sunland Homes for Rent By Owner
- California City Homes for Rent By Owner
- La Crescenta Homes for Rent By Owner
- San Fernando Homes for Rent By Owner
- Castaic Homes for Rent By Owner
- Mission Hills Homes for Rent By Owner
- La Canada Flintridge Homes for Rent By Owner
- Montrose Homes for Rent By Owner
- Pacoima Homes for Rent By Owner
- Sun Valley Homes for Rent By Owner
- Altadena Homes for Rent By Owner
- Granada Hills Homes for Rent By Owner
Homes around $6,000





Verify Your Email
Please enter the 6-digit verification code
sent to your email address.
Verify Your Phone Number
Please enter the 6-digit verification code
sent to your mobile phone.

 661-538-2800