

3694 Berwick Drive
La Canada Flintridge, CA 91011

 5
5
Bed
 3
3
Bath
 3,650
3,650Sqft
39,634Sqft(Lot)
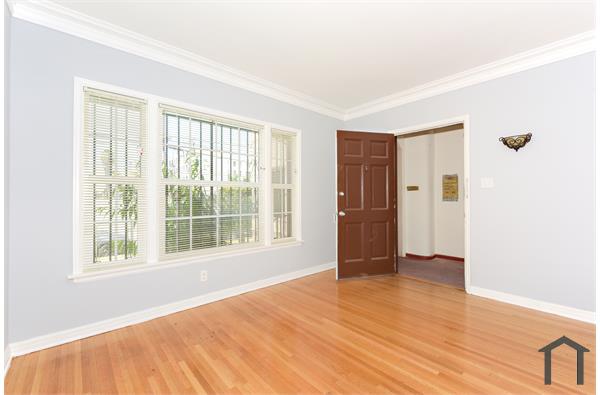
Nestled atop a peaceful cul-de-sac in Glendale's highly sought-after Emerald Isle neighborhood, this stunning 3,650 SF residence offers breathtaking mountain views, exceptional privacy, and lush surroundings. Featuring 5 bedrooms and 4 bathrooms, the home blends timeless charm with modern updates, including hardwood and marble flooring, and an open, light-filled floor plan. The grand living room and inviting family room, each with a fireplace, create ideal spaces for entertaining and everyday living. The updated kitchen features stainless steel appliances, granite countertops, and newer cabinetry, seamlessly connecting to the home's main living area and balcony. The private primary suite occupies its own lower-level retreat, complete with a walk-in closet and en-suite bath, while the remai

 Property Details
 Map
Map
 Map
Map
What's Nearby
Nearby Areas
 Features
-
Bedroom Information
Total beds: 5Bathroom Information
Total Baths: 4 Full Baths: 3 Half Baths: 1Flooring Information
Laminate -
Interior Features
Balcony, Eat-in KitchenAppliances: Barbecue, Dishwasher, Gas Oven, Gas RangeLaundry Features: Inside, In Garage -
Heating & Cooling
Has Heating: Yes Heating: Central Has Cooling: Yes Cooling: Central Air
-
Building Information
Year Built: 1979Stories: 2Pool Features: NonePrivate Pool: NoView: Mountain(s), Trees/Woods
-
Lot Information
Main Square Feet: 39634 Lot Size Acres: 0.9099 Lot Size Source: Assessor Lot Size Square Feet: 39,634 Lot Description: Cul-De-Sac
-
Listing Price Information
Listing Price: $8495
-
Tax Information
Parcel Number: 5658017024 Tax Lot: B
-
Virtual Tour
Parking Information
Parking Total: 2 Direct Access, Driveway, GarageGarage Information
Has Garage: Yes Has Attached Garage: Yes Garage Space: 2 Pets Allowed: Breed Restrictions, Size Limit, Yes
-
Utility Information
Electricity Connected, Natural Gas Connected, Sewer Connected, Water Connected -
Location Information
Direction: Chevy Chase Dr to Inverness Dr to Berwick WaterSource: Public
The information being provided by Miami Association of REALTORS® is for the consumer's personal, non-commercial use. Any information relating to real estate for sale referenced on this web site comes from the Internet Data Exchange (IDX) program of the Miami Association of REALTORS®. The accuracy of all information is deemed reliable but not guaranteed and should be personally verified through personal inspection by and/or with the appropriate professionals. The data contained herein is copyrighted by Miami Association of REALTORS® and is protected by all applicable copyright laws. Any unauthorized dissemination of this information is in violation of copyright laws and is strictly prohibited. Copyright 2026 Miami Association of REALTORS®. All rights reserved.
ByOwner last updated this listing 10/04/2026 @ 22:43
More Cities with for Rent by Owner Homes
- La Canada Flintridge Homes for Rent By Owner
- Montrose Homes for Rent By Owner
- La Crescenta Homes for Rent By Owner
- Altadena Homes for Rent By Owner
- Pasadena Homes for Rent By Owner
- Burbank Homes for Rent By Owner
- Tujunga Homes for Rent By Owner
- Glendale Homes for Rent By Owner
- South Pasadena Homes for Rent By Owner
- San Marino Homes for Rent By Owner
- Sunland Homes for Rent By Owner
- Sierra Madre Homes for Rent By Owner
- Alhambra Homes for Rent By Owner
- San Gabriel Homes for Rent By Owner
- Sun Valley Homes for Rent By Owner
- Toluca Lake Homes for Rent By Owner
- Temple City Homes for Rent By Owner
- North Hollywood Homes for Rent By Owner
- Arcadia Homes for Rent By Owner
- Monterey Park Homes for Rent By Owner
Homes around $8,495



Verify Your Email
Please enter the 6-digit verification code
sent to your email address.
Verify Your Phone Number
Please enter the 6-digit verification code
sent to your mobile phone.

 818-546-1212