
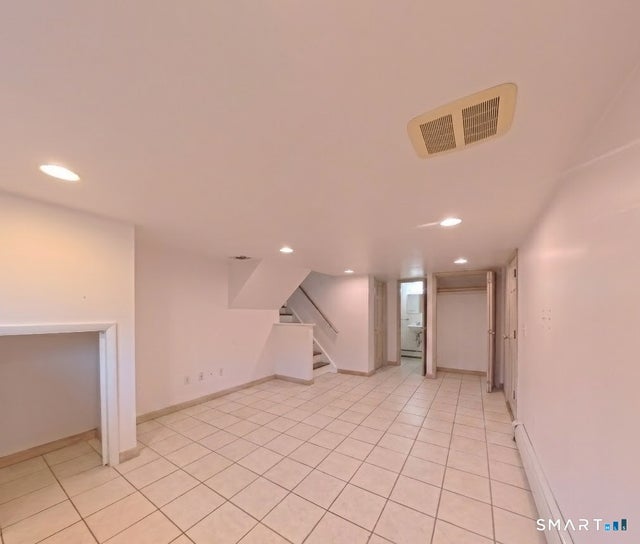
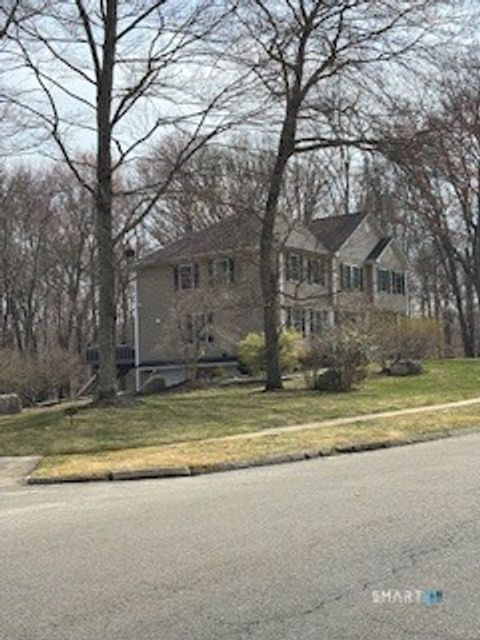
36 Derby Place
Stratford, CT 06614

 3
3
Bed
 3
3
Bath
 1,517
1,517Sqft
 0.29
0.29Acre(Lot)
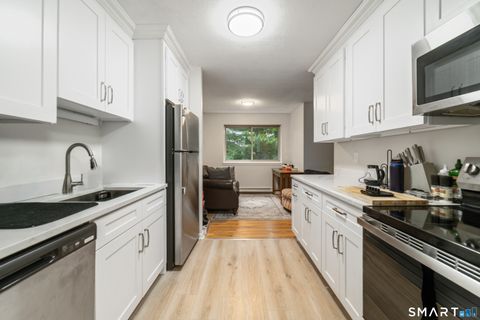
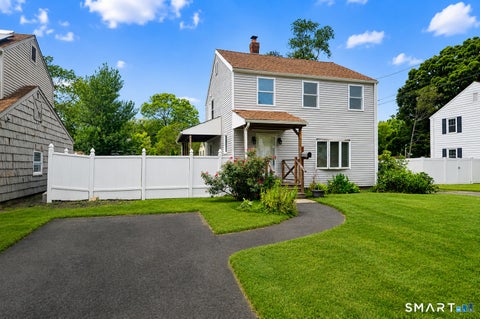
Available now at 36 Derby Pl, this 3-bedroom, 2.5-bathroom single-family home spans two full levels of living space and has been meticulously maintained throughout. The main floor offers a bright, open layout with generous living and dining space. The kitchen features durable cabinetry, ample counter space, and a full appliance package, all kept in spotless condition. All three bedrooms are tucked away from the main living areas for privacy. The fully finished lower level includes its own full bathroom, making it ideal as a home office, media room, home gym, or private guest suite flexible space that most 3-bedroom rentals in this price range simply don't offer. Step outside to a large wraparound deck, recently stained and fitted with safety railings and a gated entry, overlooking a pri

 Property Details
 Map
Map
 Map
Map
What's Nearby
Nearby Areas
 Features
-
Bedroom Information
Total beds: 3Bathroom Information
Total Baths: 3 Full Baths: 2 Half Baths: 1Room Information
Rooms Total: 6 Has Basement: Yes Basement: Full, Walk-Out Access -
Interior Features
Appliances: Dishwasher, Dryer, Electric Range, Freezer, Microwave, Refrigerator, Washer, Convection Oven Laundry Features: Main Level -
Heating & Cooling
Has Heating: Yes Heating: Natural Gas, Hot Water Has Cooling: Yes Cooling: Central Air
-
Building Information
Year Built: 1957 Building Area Total: 1517 Construction Materials: Vinyl Siding Private Pool: No
-
Lot Information
Lot Size Acres: 0.29 Lot Description: Cul-De-Sac
-
Listing Price Information
Listing Price: $3700
-
Tax Information
Parcel Number: 367200
-
School Information
Elementary School: Second Hill LaneJunior High School:Senior High School: Bunnell -
Location Information
Direction: N/A WaterSource: Public
IDX information is provided exclusively for personal, non-commercial use, and may not be used for any purpose other than to identify prospective properties consumers may be interested in purchasing. Information is deemed reliable but not guaranteed. The listing broker’s offer of compensation is made only to participants of the MLS where the listing is filed.
ByOwner last updated this listing 09/24/2026 @ 06:00
More Cities with for Rent by Owner Homes
- Stratford Homes for Rent By Owner
- Milford Homes for Rent By Owner
- Trumbull Homes for Rent By Owner
- Bridgeport Homes for Rent By Owner
- Shelton Homes for Rent By Owner
- Orange Homes for Rent By Owner
- Fairfield Homes for Rent By Owner
- Ansonia Homes for Rent By Owner
- West Haven Homes for Rent By Owner
- Seymour Homes for Rent By Owner
- Derby Homes for Rent By Owner
- New Haven Homes for Rent By Owner
- Weston Homes for Rent By Owner
- Westport Homes for Rent By Owner
- Oxford Homes for Rent By Owner
- Hamden Homes for Rent By Owner
- East Haven Homes for Rent By Owner
- Beacon Falls Homes for Rent By Owner
- Newtown Homes for Rent By Owner
- Redding Homes for Rent By Owner
Homes around $3,700










Verify Your Email
Please enter the 6-digit verification code
sent to your email address.
Verify Your Phone Number
Please enter the 6-digit verification code
sent to your mobile phone.
