
MLS: #MDMC2256018, Listed By: KATHY XU, RE/MAX Realty Group, Source:Bright MLS
3522 Margret Jones Place
ROCKVILLE, MD 20850

 4
4
Bed
 5
5
Bath
 2,346
2,346Sqft
 0.03
0.03Acre(Lot)
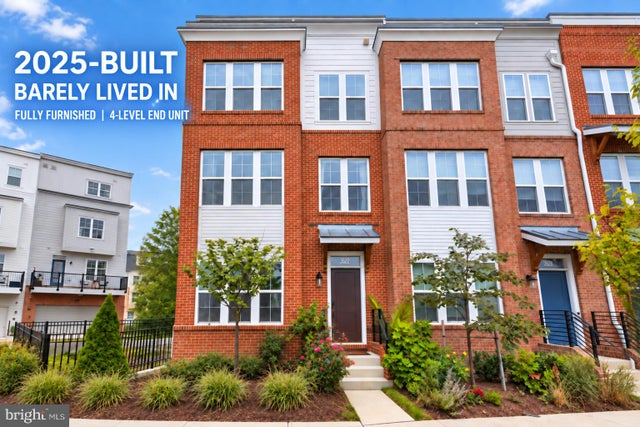
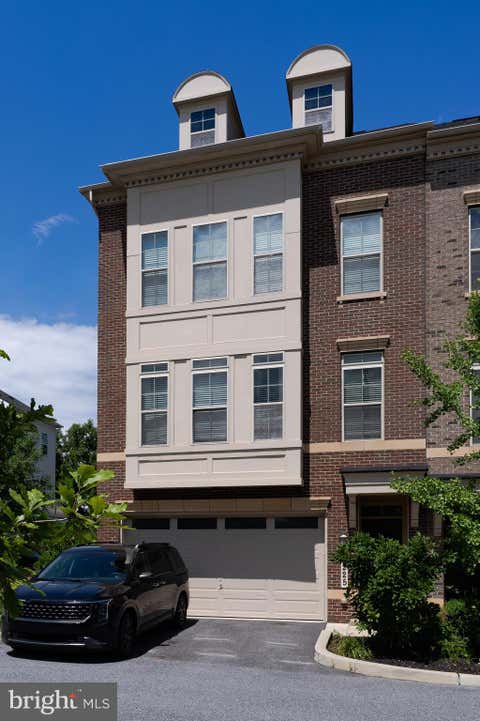
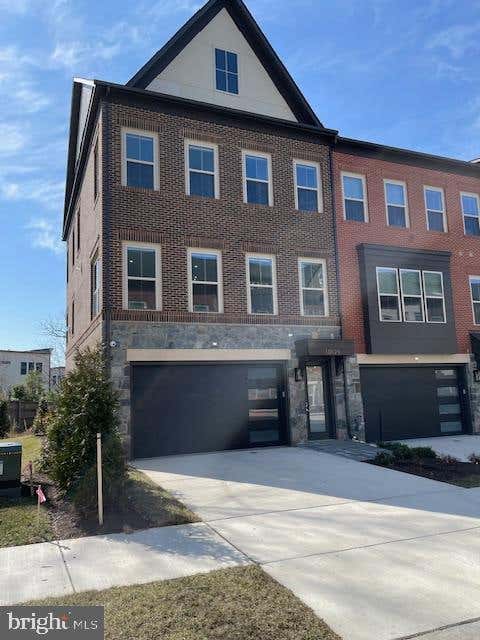
Enjoy modern urban living with suburban ease in Rockville’s sought-after Farmstead District. This 2025-built, barely lived-in, fully furnished end-unit townhome offers 4 spacious levels, 4 bedrooms, 4.5 bathrooms, 2-car garage, and a private rooftop terrace. Abundant side windows fill the home with natural light, while designer-selected furniture, finishes, and remote-controlled window treatments create an inviting, sophisticated atmosphere. The entry level features a versatile space that can be used as a home office, gym, or additional bedroom, complete with an ensuite bathroom. The main level includes a spacious living room, dining area, powder room, and a gourmet kitchen with premium appliances, upgraded cabinetry, quartz countertops, and a generous pantry. The third level offers a pri

 Property Details
 Map
Map
 Map
Map
What's Nearby
Nearby Areas
 Features
-
Bedroom Information
Total beds: 4Bathroom Information
Total Baths: 5 Full Baths: 4 Half Baths: 1Room Information
Has Basement: Yes Basement: Finished, Daylight, Full -
Flooring Information
Wood, Vinyl -
Interior Features
Kitchen Island, Pantry, Recessed Lighting, Walk-In Closet(s), High Ceilings, Crown Molding, Open Floorplan Appliances: Gas Water Heater, Washer, Instant Hot Water, Tankless Water Heater, Dryer Laundry Features: Upper Level Window Features: Window Coverings, Window Treatments -
Heating & Cooling
Has Heating: Yes Heating: Natural Gas, Central, Forced Air, Zoned Has Cooling: Yes Cooling: Central Air, Zoned, Electric
-
Building Information
Year Built: 2025 Building Area Total: 2346 Construction Materials: Brick Veneer, Blown-In Insulation Patio And Porch Features: Deck Pool Features: Community Private Pool: No Association Fee Frequency: Monthly -
Exterior Features
Exterior Features: Balcony, Rain Gutters
-
Lot Information
Lot Size Acres: 0.03 Lot Size Source: Estimated Lot Size Square Feet: 1296.01Property Information
Subdivision: FARMSTEAD DISTRICT Source Property Type: Residential Lease Postal Code Plus 4: 6581 Zoning Description: Planned Community Property SubType: Townhouse Levels: Three Or More Property Age: 1
-
Listing Price Information
Listing Price: $5500
-
Tax Information
Parcel Number: 160403875105
-
Parking Information
Parking Total: 2 On Street, Garage, Inside Entrance, AttachedGarage Information
Has Garage: Yes Has Attached Garage: Yes Garage Space: 2 Pets Allowed: NoHomeowners Association InformationHas Association: Yes Included Fees: Snow Removal, Trash Association Amenities: Clubhouse, Dog Park, Game Room, Party Room, Picnic Area, Trail(s), Fitness Center, Jogging Path, Playground Community Features: Pool, Street Lights
-
Location Information
Direction: 3522 Margret Jones PL WaterSource: Public Security Features: Carbon Monoxide Detector(s)
The data relating to real estate for sale on this website appears in part through the BRIGHT Internet Data Exchange program, a voluntary cooperative exchange of property listing data between licensed real estate brokerage firms in which ByOwner participates, and is provided by BRIGHT through a licensing agreement. The information provided by this website is for the personal, non-commercial use of consumers and may not be used for any purpose other than to identify prospective properties consumers may be interested in purchasing. Some properties which appear for sale on this website may no longer be available because they are under contract, have closed or are no longer being offered for sale. Information Deemed Reliable But Not Guaranteed. Copyright © 2026 Bright MLS. All rights reserved.
ByOwner last updated this listing 09/30/2026 @ 22:13
More Cities with for Rent by Owner Homes
- Rockville Homes for Rent By Owner
- Derwood Homes for Rent By Owner
- Gaithersburg Homes for Rent By Owner
- North Bethesda Homes for Rent By Owner
- Kensington Homes for Rent By Owner
- Potomac Homes for Rent By Owner
- North Potomac Homes for Rent By Owner
- Olney Homes for Rent By Owner
- Montgomery Village Homes for Rent By Owner
- Bethesda Homes for Rent By Owner
- Chevy Chase Homes for Rent By Owner
- Germantown Homes for Rent By Owner
- Silver Spring Homes for Rent By Owner
- Great Falls Homes for Rent By Owner
- Takoma Park Homes for Rent By Owner
- Burtonsville Homes for Rent By Owner
- Reston Homes for Rent By Owner
- Boyds Homes for Rent By Owner
- Fulton Homes for Rent By Owner
- College Park Homes for Rent By Owner
Homes around $5,500









Verify Your Email
Please enter the 6-digit verification code
sent to your email address.
Verify Your Phone Number
Please enter the 6-digit verification code
sent to your mobile phone.

 301-921-4500