

350 S Millers Mile Rd
Heber City, UT 84032

 5
5
Bed
 3
3
Bath
 3,572
3,572Sqft
 0.25
0.25Acre(Lot)
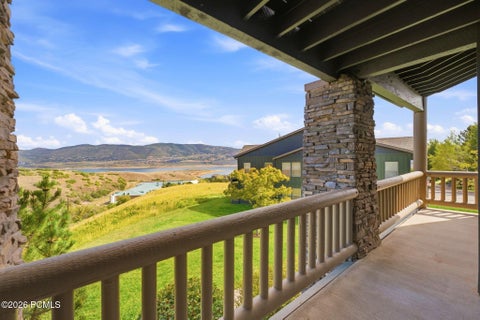
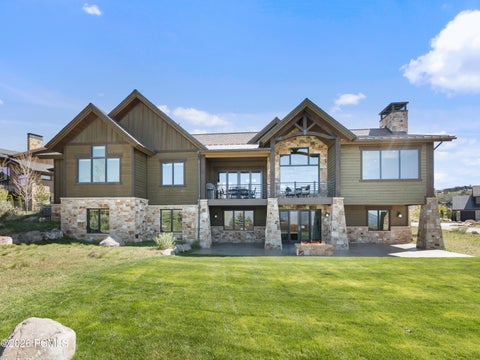
Located in desirable Mill Road Estates, this well-maintained home offers 3,572 square feet of comfortable, thoughtfully designed living space with five bedrooms, three bathrooms, multiple living areas and an oversized heated three-car garage. A covered front porch creates a welcoming first impression and opens to an inviting entry with a dedicated office or den. The main level includes a guest bedroom and full bathroom, along with an open-concept great room, kitchen and dining area filled with natural light. Vaulted ceilings and a fireplace add warmth to the main living space, while the kitchen features stainless steel appliances, ample cabinetry, a pantry and convenient access to the dining area and outdoor deck. The main-level primary suite provides a comfortable retreat with vaulted c

 Property Details
 Map
Map
 Map
Map
What's Nearby
Nearby Areas
 Features
-
Bedroom Information
Total beds: 5Bathroom Information
Total Baths: 3 Full Baths: 2Room Information
Rooms Total: 18 Has Basement: Yes Basement: Daylight, Walk-Out Access -
Flooring Information
Carpet, Tile -
Roofing Information
Asphalt -
Interior Features
Wet Bar, Walk-In Closet(s), Vaulted Ceiling(s), Granite Counters, Master Downstairs Roof: Asphalt Appliances: Disposal, Gas Oven, Oven, Range, Gas Range, Portable Dishwasher, Dryer, Microwave, Refrigerator, Washer, Water Softener Owned, Dishwasher Window Features: Window Coverings, Blinds, Plantation Shutters, Double Pane Windows -
Heating & Cooling
Has Heating: Yes Heating: Fireplace Insert, Central, Natural Gas, Forced Air, Radiant Floor Has Cooling: Yes Cooling: Ceiling Fan(s), Central Air
-
Building Information
Year Built: 2010 Building Area Total: 3572 Construction Materials: Stone, Stucco Stories: 2 Frontage Length: 0.0 Patio And Porch Features: Patio, Porch Private Pool: No Association Fee Frequency: Annually
-
Lot Information
Lot Dimensions: 0.0x0.0x0.0 Main Square Feet: 0.25 Acres Lot Size Acres: 0.25 Lot Size Square Feet: 10890Property Information
Subdivision: MILL ROAD ESTATES Source Property Type: Residential Lease Zoning Description: RES Property SubType: Single Family Residence Direction Faces: East Property Age: 16
-
Listing Price Information
Listing Price: $3900
-
Tax Information
Parcel Number: 00-0020-5243
-
Virtual Tour
Parking Information
Parking Total: 3 Attached, GarageGarage Information
Has Garage: Yes Has Attached Garage: Yes Garage Space: 3Homeowners Association InformationHas Association: Yes HOA: $1.00 Association Amenities: Picnic Area, Playground
-
School Information
Elementary School: Old MillJunior High School: Timpanogos MiddleSenior High School: Wasatch -
Utility Information
Natural Gas Available, Natural Gas Connected, Electricity Connected, Sewer Connected, Water Connected -
Location Information
Security Features: Fire Alarm
Based on information from the Wasatch Front Regional Multiple Listing Service, Inc. as of 10/03/2026 @ 14:42. All data, including all measurements and calculations of area, is obtained from various sources and has not been, and will not be, verified by broker or the MLS. All information should be independently reviewed and verified for accuracy. Properties may or may not be listed by the office/agent presenting the information.
ByOwner last updated this listing 10/03/2026 @ 14:42
More Cities with for Rent by Owner Homes
- Heber City Homes for Rent By Owner
- Midway Homes for Rent By Owner
- Kamas Homes for Rent By Owner
- Park City Homes for Rent By Owner
- Sandy Homes for Rent By Owner
- Saratoga Springs Homes for Rent By Owner
- Midvale Homes for Rent By Owner
- Herriman Homes for Rent By Owner
- West Jordan Homes for Rent By Owner
- Salt Lake City Homes for Rent By Owner
- West Valley City Homes for Rent By Owner
- North Salt Lake Homes for Rent By Owner
- Clearfield Homes for Rent By Owner
- Ogden Homes for Rent By Owner
- Idaho Falls Homes for Rent By Owner
- Boulder Homes for Rent By Owner
- Arvada Homes for Rent By Owner
- Lakewood Homes for Rent By Owner
- Denver Homes for Rent By Owner
- Westminster Homes for Rent By Owner
Homes around $3,900







Verify Your Email
Please enter the 6-digit verification code
sent to your email address.
Verify Your Phone Number
Please enter the 6-digit verification code
sent to your mobile phone.

 435-649-0891