
345 E 93rd Street #2E
New York (Manhattan), NY 10128

 1
1
Bed
 1
1
Bath
 650
650Sqft
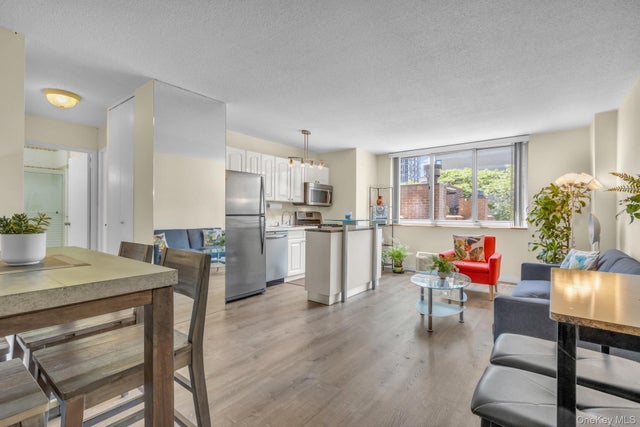
Do you live for outdoor space? Are you a believer in Sheryl Crow’s lyrical wisdom, ready to soak up the sun? If access to a massive resident-only sundeck just steps from your front door is on your wishlist, this approximately 650-square-foot, southern-facing one-bedroom—featuring closets galore—might just be your NextHome. This open-concept residence, which actually lives on the equivalent of the third floor due to a double-height lobby, has it all. Enter through an impressive closeted foyer into the main living space that delivers a Pullman-style kitchen equipped with a full suite of stainless steel appliances (yes, including a dishwasher), a granite-topped island, and sleek directional lighting overhead. The open format flows perfectly into a generous living and dining space, offering r

 Property Details
 Map
Map
 Map
Map
What's Nearby
Nearby Areas
 Features
-
Bedroom Information
Total beds: 1Bathroom Information
Total Baths: 1 Full Baths: 1Room Information
Rooms Total: 3 -
Flooring Information
Ceramic Tile, Vinyl -
Interior Features
Entrance Foyer, High Speed Internet, Kitchen Island, Open Floorplan, Smart Thermostat Appliances: Dishwasher, Gas Range, Microwave, Range, Refrigerator, Stainless Steel Appliance(s) Laundry Features: Common Area Window Features: Aluminum Frames, Double Pane Windows, Screens -
Heating & Cooling
Has Heating: Yes Heating: Electric, Heat Pump Has Cooling: Yes Cooling: Electric, Multi Units, Wall/Window Unit(s)
-
Building Information
Year Built: 1975 Construction Materials: Block, Brick Private Pool: No View: City, Neighborhood -
Exterior Features
Exterior Features: Courtyard, Gas Grill
-
Property Information
Subdivision: Mill Rock Plaza Source Property Type: Residential Lease Property SubType: Stock Cooperative Direction Faces: South Property Age: 51
-
Listing Price Information
Listing Price: $3795
-
Tax Information
Parcel Number: 1556-0023-00345-000-000002E Tax Lot: 23 Tax Block: 1556
-
Virtual Tour
Parking Information
Parking Total: 425 Common, Electric Vehicle Charging Station(s), Off Street, Open, UndergroundGarage Information
Pets Allowed: Cats OK, Dogs OK, Number Limit, Yes
-
School Information
Elementary School: Ps 527 East Side School-Social ActioJunior High School: East Side Middle SchoolSenior High School: High School For Climate Justice (The) -
Utility Information
Natural Gas Available, Cable Available, Electricity Connected, Natural Gas Connected, Phone Available, Sewer Connected, Water Connected -
Location Information
Direction: Take 1st Avenue to 93rd Street. Entrance just west of NW corner on 93rd Street. WaterSource: Public Security Features: Smoke Detector(s)
The data relating to real estate for sale on this website comes in part from the Internet Data exchange of OneKey MLS. IDX information is provided exclusively for consumers' personal, non-commercial use and may not be used for any purpose other than to identify prospective properties consumers may be interested in purchasing. Information deemed reliable but not guaranteed. Copyright © 2026 OneKey MLS. All Rights Reserved
ByOwner last updated this listing 10/07/2026 @ 06:23
More Cities with for Rent by Owner Homes
- New York Homes for Rent By Owner
- Brooklyn Homes for Rent By Owner
- Hoboken Homes for Rent By Owner
- Jersey City Homes for Rent By Owner
- Weehawken Homes for Rent By Owner
- Union City Homes for Rent By Owner
- Long Island City Homes for Rent By Owner
- Astoria Homes for Rent By Owner
- West New York Homes for Rent By Owner
- Maspeth Homes for Rent By Owner
- North Bergen Homes for Rent By Owner
- Woodside Homes for Rent By Owner
- Ridgewood Homes for Rent By Owner
- Secaucus Homes for Rent By Owner
- Middle Village Homes for Rent By Owner
- Elmhurst Homes for Rent By Owner
- Bayonne Homes for Rent By Owner
- East Elmhurst Homes for Rent By Owner
- Jackson Heights Homes for Rent By Owner
- Kearny Homes for Rent By Owner



Verify Your Email
Please enter the 6-digit verification code
sent to your email address.
Verify Your Phone Number
Please enter the 6-digit verification code
sent to your mobile phone.

 212-300-6140