

MLS: #DCDC2264742, Listed By: Brettany Payne, Keller Williams Capital Properties, Source:Bright MLS
3401 38th Street #TWR-725
WASHINGTON, DC 20016

 1
1
Bed
 1
1
Bath
 643
643Sqft
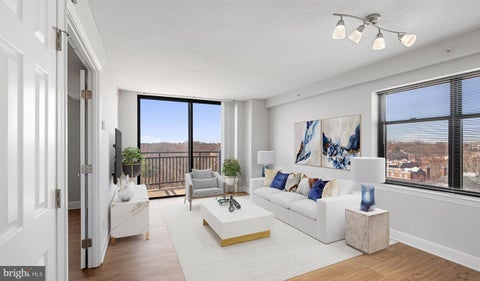
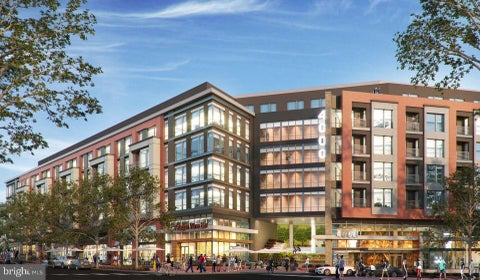
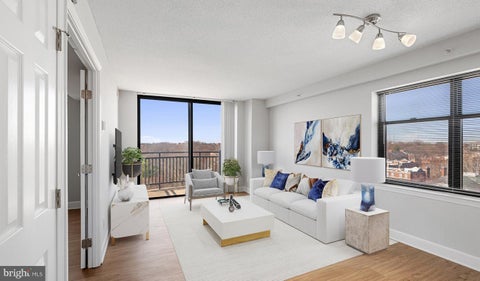
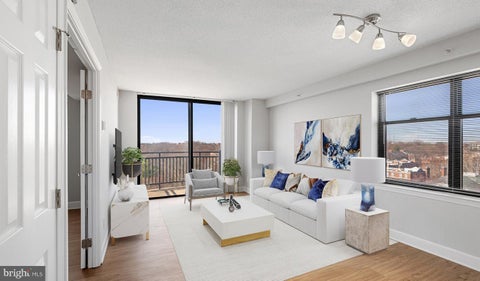
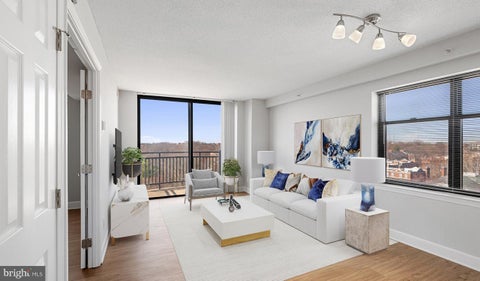
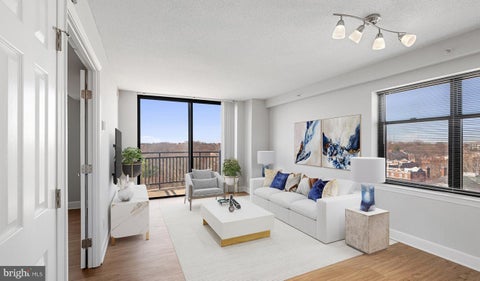
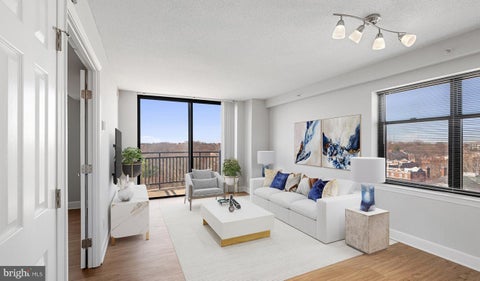
Welcome to your sophisticated retreat at Vaughan Place, where contemporary living meets thoughtful design in this perfectly sized one-bedroom, one-bathroom home spanning 643 square feet of well-planned space. Step inside and discover an open floor plan that creates seamless flow between your living areas, maximizing every inch while maintaining an airy, uncluttered feel. The heart of your home awaits in the kitchen, where upgraded countertops provide the perfect workspace for morning coffee preparation and evening meal creation. Stainless steel appliances gleam under the natural light, including a full-size refrigerator with ice maker, range with coordinating hood, microwave, and dishwasher that handles cleanup with ease. The garbage disposal makes quick work of food prep remnants, while

 Property Details
 Map
Map
 Map
Map
What's Nearby
Nearby Areas
 Features
-
Bedroom Information
Total beds: 1Bathroom Information
Total Baths: 1 Full Baths: 1 -
Flooring Information
Vinyl -
Interior Features
Walk-In Closet(s) Appliances: Washer, Stainless Steel Appliance(s), Dishwasher, Microwave, Refrigerator, Disposal, Range Hood, Dryer Laundry Features: Washer Hookup, Main Level -
Heating & Cooling
Has Heating: Yes Heating: Central Has Cooling: Yes Cooling: Central Air
-
Building Information
Year Built: 2005 Building Area Total: 643 Construction Materials: Other Pool Features: Community Private Pool: No -
Exterior Features
Exterior Features: Other, Balcony, Lighting
-
Property Information
Subdivision: CATHEDRAL HEIGHTS Source Property Type: Residential Lease Property SubType: Condominium Levels: One Property Age: 21
-
Listing Price Information
Listing Price: $2950
-
Tax Information
Parcel Number: NO TAX RECORD
-
Parking Information
Parking Total: 1 Garage Door Opener, Garage, Assigned, Parking Lot, Community StructureGarage Information
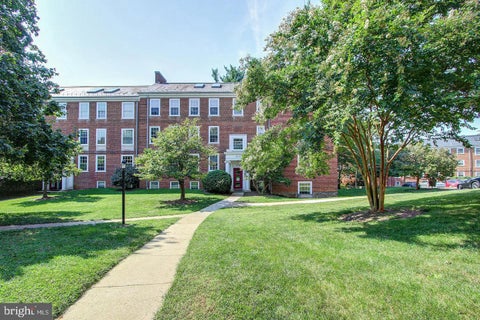
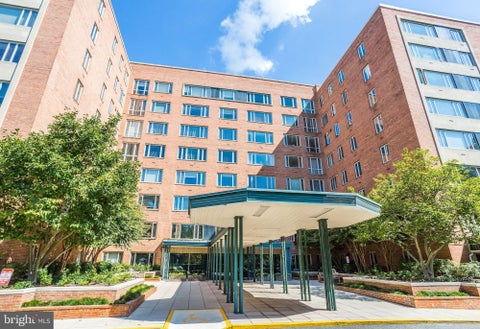
Has Garage: Yes Garage Space: 1 Pets Allowed: Breed Restrictions, Cats OK, Dogs OK, Number Limit, YesHomeowners Association InformationAssociation Amenities: Clubhouse, Concierge, Dog Park, Fitness Center, Game Room, Meeting Room, Party Room, Picnic Area, Security, Other, Elevator(s), Gated, Recreation Facilities Community Features: Pool, Sidewalks, Street Lights
-
Location Information
Direction: Located on 38th Street WaterSource: Public Security Features: Smoke Detector(s), 24 Hour Security, Carbon Monoxide Detector(s), Security Gate
The data relating to real estate for sale on this website appears in part through the BRIGHT Internet Data Exchange program, a voluntary cooperative exchange of property listing data between licensed real estate brokerage firms in which ByOwner participates, and is provided by BRIGHT through a licensing agreement. The information provided by this website is for the personal, non-commercial use of consumers and may not be used for any purpose other than to identify prospective properties consumers may be interested in purchasing. Some properties which appear for sale on this website may no longer be available because they are under contract, have closed or are no longer being offered for sale. Information Deemed Reliable But Not Guaranteed. Copyright © 2026 Bright MLS. All rights reserved.
ByOwner last updated this listing 10/08/2026 @ 11:41
More Cities with for Rent by Owner Homes
- Washington Homes for Rent By Owner
- Arlington Homes for Rent By Owner
- Bladensburg Homes for Rent By Owner
- Takoma Park Homes for Rent By Owner
- Hyattsville Homes for Rent By Owner
- Chevy Chase Homes for Rent By Owner
- Riverdale Homes for Rent By Owner
- Suitland Homes for Rent By Owner
- Capitol Heights Homes for Rent By Owner
- Alexandria Homes for Rent By Owner
- Landover Homes for Rent By Owner
- Bethesda Homes for Rent By Owner
- Oxon Hill Homes for Rent By Owner
- College Park Homes for Rent By Owner
- District Heights Homes for Rent By Owner
- Silver Spring Homes for Rent By Owner
- Temple Hills Homes for Rent By Owner
- Falls Church Homes for Rent By Owner
- Kensington Homes for Rent By Owner
- North Bethesda Homes for Rent By Owner
Homes around $2,950







Verify Your Email
Please enter the 6-digit verification code
sent to your email address.
Verify Your Phone Number
Please enter the 6-digit verification code
sent to your mobile phone.

 202-243-7700