

3278 Dora Verdugo
Glendale, CA 91208

 4
4
Bed
 4
4
Bath
 4,013
4,013Sqft
8,510Sqft(Lot)
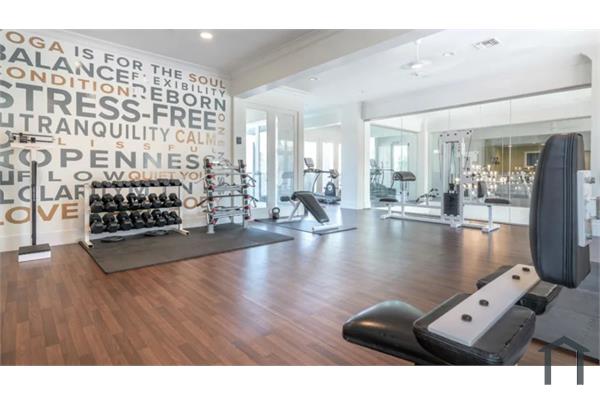
Great View-Side Home in the Prestigious Oakmont Country Club. Situated on a cul-de-sac, this spacious 4 bedroom, 4 bathroom, 4,000+ square foot home is an entertainer's dream, with two master suites, a pool, spa, and views of the mountains and golf course. Once you enter the impressive skylit foyer you are immediately welcomed with serene views and an abundance of light. The main level features an enormous living room with a wet bar, formal dining room, and a beautiful kitchen with an island and adjoining den. An oversized master suite with en-suite bathroom and 2-person spa tub completes the main level. The downstairs features three bedrooms (including a second master suite), a den, laundry room, gym, and direct access to the backyard, pool and spa. Enjoy the views of the mounta

 Property Details
 Map
Map
 Map
Map
What's Nearby
Nearby Areas
 Features
-
Bedroom Information
Total beds: 4Bathroom Information
Total Baths: 4 Full Baths: 4Flooring Information
Stone, Tile, Vinyl -
Interior Features
BreakfastBar, BuiltInFeatures, Balcony, BreakfastArea, SeparateFormalDiningRoom, EatInKitchen, HighCeilings, OpenFloorplan, RecessedLighting, Storage, Bar, BedroomOnMainLevel, EntranceFoyer, MainLevelPrimary, MultiplePrimarySuites, PrimarySuite, WalkInClosetsAppliances: SixBurnerStove, BuiltInRange, ConvectionOven, DoubleOven, Dishwasher, Freezer, Disposal, GasOven, GasRange, IceMaker, Refrigerator, VentedExhaustFanLaundry Features: LaundryRoom -
Heating & Cooling
Has Heating: Yes Heating: Central Has Cooling: Yes Cooling: CentralAir, Dual
-
Building Information
Year Built: 1989Stories: 2Pool Features: InGround, PrivatePrivate Pool: YesView: GolfCourse, Hills, Mountains, Neighborhood, Pool, TreesWoods
-
Lot Information
Main Square Feet: 8510 Lot Size Acres: 0.1954 Lot Size Source: Assessor Lot Size Square Feet: 8,510 Lot Description: ZeroToOneUnitAcre,BackYard,CulDeSac,FrontYard,Garden,Lawn
-
Listing Price Information
Listing Price: $12900
-
Tax Information
Parcel Number: 5616017028 Tax Lot: 13
-
Virtual Tour
Parking Information
Parking Total: 3 DoorMulti, DirectAccess, Driveway, Garage, GarageDoorOpener, OnSite, OnStreetGarage Information
Has Garage: Yes Has Attached Garage: Yes Garage Space: 3 Pets Allowed: Call
-
School Information
Elementary School: Fremont Junior High School: Rosemont Senior High School: Crescenta Valley -
Utility Information
CableAvailable, ElectricityConnected, NaturalGasConnected, PhoneAvailable, SewerConnected, WaterConnected -
Location Information
Direction: Cross Street is Beaudry Terrace. WaterSource: Public
The information being provided by Miami Association of REALTORS® is for the consumer's personal, non-commercial use. Any information relating to real estate for sale referenced on this web site comes from the Internet Data Exchange (IDX) program of the Miami Association of REALTORS®. The accuracy of all information is deemed reliable but not guaranteed and should be personally verified through personal inspection by and/or with the appropriate professionals. The data contained herein is copyrighted by Miami Association of REALTORS® and is protected by all applicable copyright laws. Any unauthorized dissemination of this information is in violation of copyright laws and is strictly prohibited. Copyright 2026 Miami Association of REALTORS®. All rights reserved.
ByOwner last updated this listing 09/27/2026 @ 01:34
More Cities with for Rent by Owner Homes
- Glendale Homes for Rent By Owner
- Burbank Homes for Rent By Owner
- Montrose Homes for Rent By Owner
- La Crescenta Homes for Rent By Owner
- Toluca Lake Homes for Rent By Owner
- Sun Valley Homes for Rent By Owner
- Tujunga Homes for Rent By Owner
- La Canada Flintridge Homes for Rent By Owner
- Studio City Homes for Rent By Owner
- North Hollywood Homes for Rent By Owner
- Valley Village Homes for Rent By Owner
- Sunland Homes for Rent By Owner
- West Hollywood Homes for Rent By Owner
- Van Nuys Homes for Rent By Owner
- Altadena Homes for Rent By Owner
- South Pasadena Homes for Rent By Owner
- Pasadena Homes for Rent By Owner
- Beverly Hills Homes for Rent By Owner
- Pacoima Homes for Rent By Owner
- Panorama City Homes for Rent By Owner
Homes around $12,900





Verify Your Email
Please enter the 6-digit verification code
sent to your email address.
Verify Your Phone Number
Please enter the 6-digit verification code
sent to your mobile phone.

 818-937-9009