
MLS: #VAFX2312544, Listed By: Jenny Dewenter, Pearson Smith Realty, LLC, Source:Bright MLS
3000 James Street
FAIRFAX, VA 22031

 3
3
Bed
 2
2
Bath
 1,342
1,342Sqft
 0.50
0.50Acre(Lot)
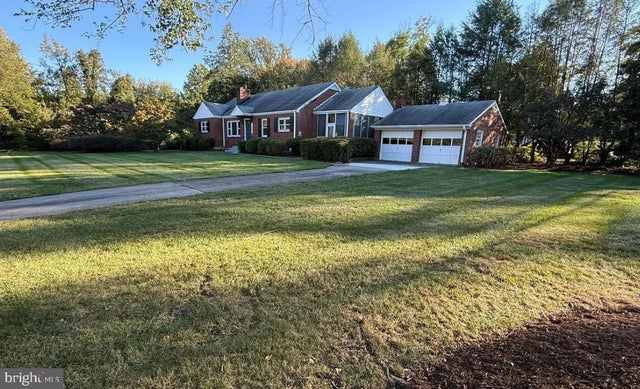
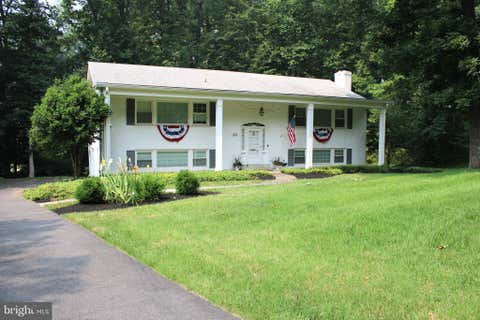
Beautifully updated and expanded mid-century brick home just minutes from the Vienna Metro! Situated on a rare flat half-acre lot, this spacious and solidly built custom home combines timeless character with extensive modern updates. Recently renovated throughout, the home features fresh interior paint, abundant newly added recessed lighting, all-new appliances, and a brand-new gas heating system, recently converted from the home’s previous oil heat. These major upgrades create a more comfortable and modern living environment while maintaining the home’s original charm. The primary bathroom has also been thoughtfully updated with a brand-new walk-in shower for added comfort and functionality. Enjoy generous living spaces, abundant storage, a large kitchen with ample cabinetry and pantry

 Property Details
 Map
Map
 Map
Map
What's Nearby
Nearby Areas
 Features
-
Bedroom Information
Total beds: 3Bathroom Information
Total Baths: 2 Full Baths: 2Room Information
Has Basement: Yes Basement: Exterior Entry, Partially Finished, Sump Pump, Interior Entry -
Flooring Information
Wood, Hardwood -
Interior Features
Ceiling Fan(s), Pantry, Recessed Lighting, Built-in Features Appliances: Electric Range, Electric Oven, Electric Water Heater, Dishwasher, Disposal, Exhaust Fan, Range Hood, Refrigerator, Stainless Steel Appliance(s), Washer, Water Heater, Microwave Laundry Features: In Basement Window Features: Window Coverings, Window Treatments -
Heating & Cooling
Has Heating: Yes Heating: Exhaust Fan, Natural Gas, Central, Heat Pump Has Cooling: Yes Cooling: Central Air, Ceiling Fan(s), Electric
-
Building Information
Year Built: 1952 Building Area Total: 1342 Construction Materials: Brick, Vinyl Siding Patio And Porch Features: Patio, Porch, Screened Pool Features: None Private Pool: No View: Trees/Woods, Garden -
Exterior Features
Exterior Features: Lighting, Rain Gutters
-
Lot Information
Lot Size Acres: 0.5 Lot Size Source: Estimated Lot Size Square Feet: 21866Property Information
Subdivision: POPLAR TERRACE Source Property Type: Residential Lease Postal Code Plus 4: 1110 Property SubType: Single Family Residence Levels: One Property Age: 74
-
Listing Price Information
Listing Price: $4200
-
Tax Information
Parcel Number: 0483 04 0006
-
Parking Information
Parking Total: 6 Oversized, Garage Door Opener, Concrete, On Street, Garage, Driveway, DetachedGarage Information
Has Garage: Yes Garage Space: 2 Pets Allowed: No
-
School Information
Elementary School: MOSAICJunior High School: THOREAUSenior High School: OAKTON -
Utility Information
Other -
Location Information
Direction: Use GPS WaterSource: Public Security Features: Security Lights
The data relating to real estate for sale on this website appears in part through the BRIGHT Internet Data Exchange program, a voluntary cooperative exchange of property listing data between licensed real estate brokerage firms in which ByOwner participates, and is provided by BRIGHT through a licensing agreement. The information provided by this website is for the personal, non-commercial use of consumers and may not be used for any purpose other than to identify prospective properties consumers may be interested in purchasing. Some properties which appear for sale on this website may no longer be available because they are under contract, have closed or are no longer being offered for sale. Information Deemed Reliable But Not Guaranteed. Copyright © 2026 Bright MLS. All rights reserved.
ByOwner last updated this listing 08/31/2026 @ 00:22
More Cities with for Rent by Owner Homes
- Fairfax Homes for Rent By Owner
- Oakton Homes for Rent By Owner
- Clifton Homes for Rent By Owner
- Burke Homes for Rent By Owner
- Vienna Homes for Rent By Owner
- Annandale Homes for Rent By Owner
- Centreville Homes for Rent By Owner
- Chantilly Homes for Rent By Owner
- Dunn Loring Homes for Rent By Owner
- Springfield Homes for Rent By Owner
- Manassas Park Homes for Rent By Owner
- Falls Church Homes for Rent By Owner
- Manassas Homes for Rent By Owner
- Reston Homes for Rent By Owner
- Herndon Homes for Rent By Owner
- Woodbridge Homes for Rent By Owner
- Lorton Homes for Rent By Owner
- Great Falls Homes for Rent By Owner
- Sterling Homes for Rent By Owner
- Bristow Homes for Rent By Owner
Homes around $4,200











Verify Your Email
Please enter the 6-digit verification code
sent to your email address.
Verify Your Phone Number
Please enter the 6-digit verification code
sent to your mobile phone.

 571-386-1075