

MLS: #VAFX2336738, Listed By: Angel Figueroa, Samson Properties, Source:Bright MLS
3073 Rittenhouse Circle #60
FAIRFAX, VA 22031

 3
3
Bed
 3
3
Bath
 2,294
2,294Sqft
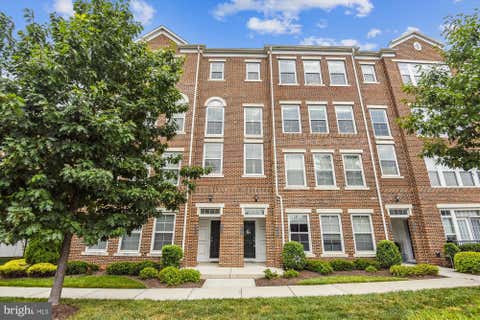
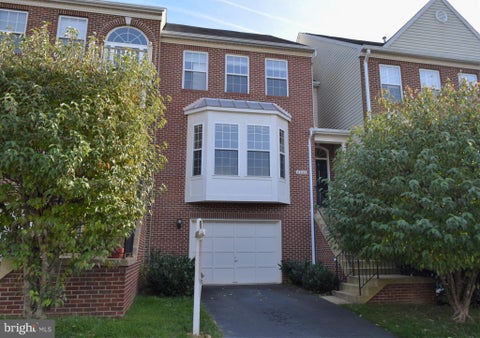
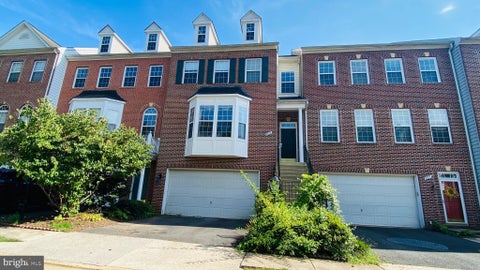
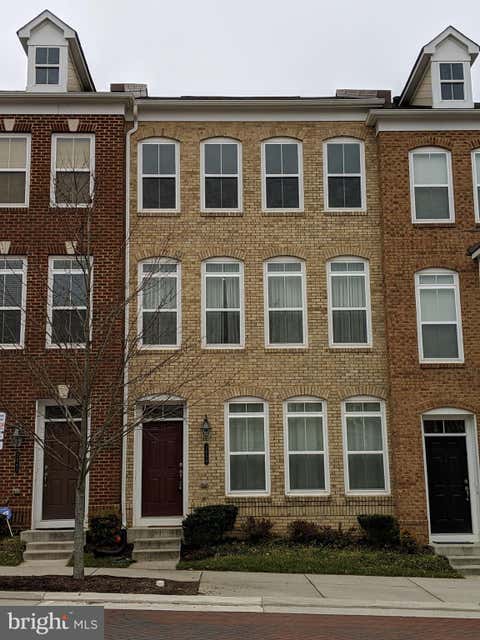
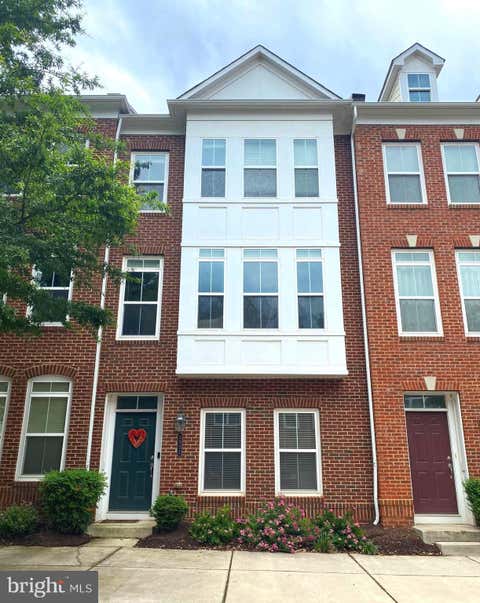
Stunning End-Unit Townhome with lots of windows and walking distance to Vienna Metro! Welcome to this elegant and light-filled end-unit offering nearly 2,300 square feet of beautifully designed living space in a prime location. Boasting an open and modern floor plan, this home features gleaming hardwood floors, 9' ceilings, and custom moldings on the main level. The spacious living and dining areas provide the perfect setting for both everyday living and entertaining. The gourmet kitchen is a chef's dream, complete with granite countertops, a massive center island, stainless steel appliances, and an adjoining family room ideal for casual gatherings. Upstairs, retreat to the expansive primary suite featuring a large walk-in closet and a luxurious en suite bath with dual vanities. The upper

 Property Details
 Map
Map
 Map
Map
What's Nearby
Nearby Areas
 Features
-
Bedroom Information
Total beds: 3Bathroom Information
Total Baths: 3 Full Baths: 2 Half Baths: 1 -
Flooring Information
Wood -
Interior Features
Eat-in Kitchen, Kitchen Island, Recessed Lighting, High Ceilings, Crown Molding, Open Floorplan Appliances: Oven, Electric Water Heater, Cooktop, Dishwasher, Disposal, Dryer, Exhaust Fan, Ice Maker, Microwave, Refrigerator, Washer, Water Heater Window Features: Window Coverings, Double Pane Windows, Screens, Window Treatments -
Heating & Cooling
Has Heating: Yes Heating: Exhaust Fan, Natural Gas, Central, Forced Air Has Cooling: Yes Cooling: Central Air, Ceiling Fan(s), Electric
-
Building Information
Year Built: 2013 Building Area Total: 2294 Construction Materials: Concrete Pool Features: None Private Pool: No -
Exterior Features
Exterior Features: Balcony
-
Lot Information
Lot Size Source: Estimated Lot Description: Corner LotProperty Information
Subdivision: LOFTS AT METROWEST Source Property Type: Residential Lease Postal Code Plus 4: 6207 Property SubType: Townhouse Levels: Two Property Age: 13
-
Listing Price Information
Listing Price: $3725
-
Tax Information
Parcel Number: 0483 51 0060
-
Parking Information
Parking Total: 1 Garage Door Opener, Off Street, Garage, AttachedGarage Information
Has Garage: Yes Has Attached Garage: Yes Garage Space: 1 Pets Allowed: YesHomeowners Association InformationIncluded Fees: Insurance, Sewer, Trash, Water
-
School Information
Elementary School: MARSHALL ROADJunior High School: THOREAUSenior High School: OAKTON -
Utility Information
Cable Available, Underground Utilities -
Location Information
Direction: From I‑495 (the Capital Beltway), take the exit for I‑66 West toward Vienna. Continue on I‑66 West and take the exit for Nutley Street South. Once on Nutley Street, turn right onto Lee Highway (US‑29), then make another right onto Vaden Drive. Continue on Vaden Drive and turn right onto Royal Victoria Drive. From there, take a left onto Bastille Street, followed by another left onto Rittenhouse Circle. Unit #60 will be located along the circle. WaterSource: Public
The data relating to real estate for sale on this website appears in part through the BRIGHT Internet Data Exchange program, a voluntary cooperative exchange of property listing data between licensed real estate brokerage firms in which ByOwner participates, and is provided by BRIGHT through a licensing agreement. The information provided by this website is for the personal, non-commercial use of consumers and may not be used for any purpose other than to identify prospective properties consumers may be interested in purchasing. Some properties which appear for sale on this website may no longer be available because they are under contract, have closed or are no longer being offered for sale. Information Deemed Reliable But Not Guaranteed. Copyright © 2026 Bright MLS. All rights reserved.
ByOwner last updated this listing 08/31/2026 @ 00:35
More Cities with for Rent by Owner Homes
- Fairfax Homes for Rent By Owner
- Oakton Homes for Rent By Owner
- Clifton Homes for Rent By Owner
- Burke Homes for Rent By Owner
- Vienna Homes for Rent By Owner
- Annandale Homes for Rent By Owner
- Centreville Homes for Rent By Owner
- Chantilly Homes for Rent By Owner
- Dunn Loring Homes for Rent By Owner
- Springfield Homes for Rent By Owner
- Manassas Park Homes for Rent By Owner
- Falls Church Homes for Rent By Owner
- Manassas Homes for Rent By Owner
- Reston Homes for Rent By Owner
- Herndon Homes for Rent By Owner
- Woodbridge Homes for Rent By Owner
- Lorton Homes for Rent By Owner
- Great Falls Homes for Rent By Owner
- Sterling Homes for Rent By Owner
- Bristow Homes for Rent By Owner
Homes around $3,725











Verify Your Email
Please enter the 6-digit verification code
sent to your email address.
Verify Your Phone Number
Please enter the 6-digit verification code
sent to your mobile phone.

 571-378-1346