

30 Victor Road
Beacon, NY 12508

 4
4
Bed
 3
3
Bath
 2,370
2,370Sqft
 0.37
0.37Acre(Lot)
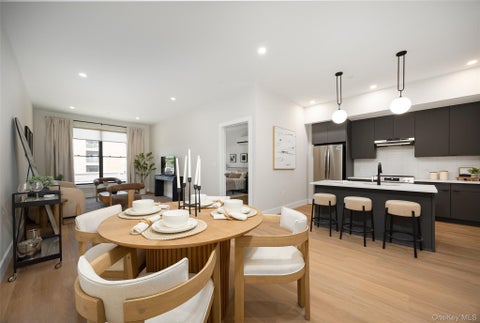
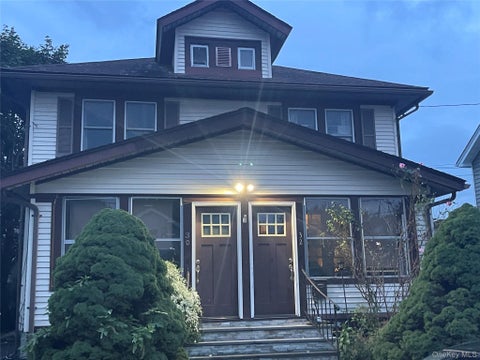
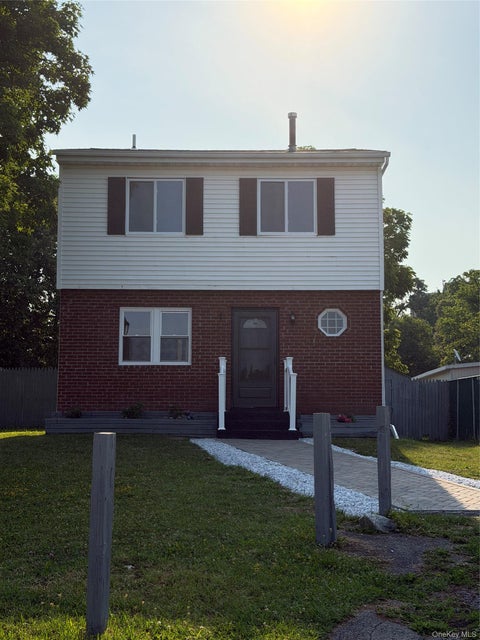
Welcome to 30 Victor Road, a spacious and meticulously maintained Colonial offering approximately 3,555 square feet of comfortable living space in one of Beacon’s most convenient locations. Featuring 4 bedrooms and 2.5 baths, this home has been thoughtfully cared for and continuously updated over the years, blending timeless appeal with modern conveniences. The functional floor plan offers generously sized living spaces filled with natural light, a well-appointed kitchen with granite countertops, stainless steel appliances, and ample cabinetry, spacious bedrooms, central air conditioning, and the convenience of an attached garage. A full unfinished basement provides exceptional storage and flexible space for hobbies, a home gym, or seasonal items. Energy-efficient solar panels help reduce

 Property Details
 Map
Map
 Map
Map
What's Nearby
Nearby Areas
 Features
-
Bedroom Information
Total beds: 4Bathroom Information
Total Baths: 3 Full Baths: 2 Half Baths: 1Room Information
Rooms Total: 11 Basement: Full, Unfinished -
Interior Features
Crown Molding, Eat-in Kitchen, Entrance Foyer, Granite Counters, Kitchen Island, Open Floorplan, Other, Recessed Lighting, Walk-In Closet(s) Appliances: Convection Oven, Dishwasher, Dryer, Range, Refrigerator, Stainless Steel Appliance(s), Washer Laundry Features: Laundry Room -
Heating & Cooling
Has Heating: Yes Heating: Natural Gas, Other Has Cooling: Yes Cooling: Central Air
-
Building Information
Year Built: 2007 Construction Materials: Frame Patio And Porch Features: Covered, Porch Private Pool: No -
Exterior Features
Exterior Features: Lighting
-
Lot Information
Lot Size Acres: 0.37 Lot Size Square Feet: 16117
-
Listing Price Information
Listing Price: $5900
-
Tax Information
Parcel Number: 130200-5954-51-815587-0000
-
Parking Information
Driveway, Electric Vehicle Charging Station(s), Garage, Garage Door Opener, Off Street, PrivateGarage Information
Has Garage: Yes Garage Space: 2 Pets Allowed: Call
-
School Information
Elementary School: Sargent SchoolJunior High School: Rombout Middle SchoolSenior High School: Beacon -
Utility Information
Natural Gas Available, Cable Connected, Electricity Connected, Natural Gas Connected, Sewer Connected, Water Connected -
Location Information
WaterSource: Public
The data relating to real estate for sale on this website comes in part from the Internet Data exchange of OneKey MLS. IDX information is provided exclusively for consumers' personal, non-commercial use and may not be used for any purpose other than to identify prospective properties consumers may be interested in purchasing. Information deemed reliable but not guaranteed. Copyright © 2026 OneKey MLS. All Rights Reserved
ByOwner last updated this listing 09/21/2026 @ 03:58
More Cities with for Rent by Owner Homes
- Beacon Homes for Rent By Owner
- Fishkill Homes for Rent By Owner
- Cold Spring Homes for Rent By Owner
- Cornwall on Hudson Homes for Rent By Owner
- Newburgh Homes for Rent By Owner
- Cornwall Homes for Rent By Owner
- New Windsor Homes for Rent By Owner
- Wappingers Falls Homes for Rent By Owner
- Highland Falls Homes for Rent By Owner
- Putnam Valley Homes for Rent By Owner
- Marlboro Homes for Rent By Owner
- Hopewell Junction Homes for Rent By Owner
- Walden Homes for Rent By Owner
- Mahopac Homes for Rent By Owner
- Mohegan Lake Homes for Rent By Owner
- Highland Mills Homes for Rent By Owner
- Peekskill Homes for Rent By Owner
- Maybrook Homes for Rent By Owner
- Wallkill Homes for Rent By Owner
- Carmel Homes for Rent By Owner
Homes around $5,900









Verify Your Email
Please enter the 6-digit verification code
sent to your email address.
Verify Your Phone Number
Please enter the 6-digit verification code
sent to your mobile phone.

 845-831-3080