

2963 Elgin Drive #A
Riverside, CA 92507

 2
2
Bed
 2
2
Bath
 1,100
1,100Sqft
7,405Sqft(Lot)
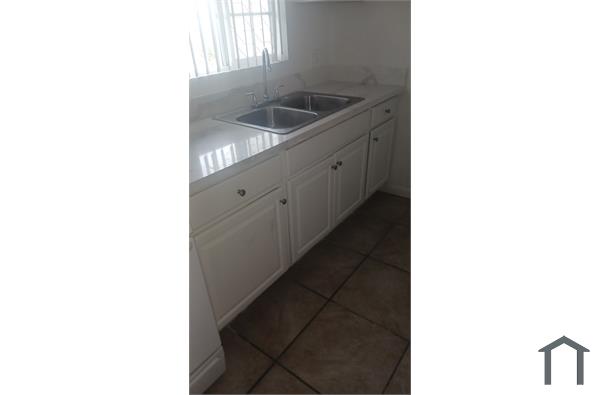
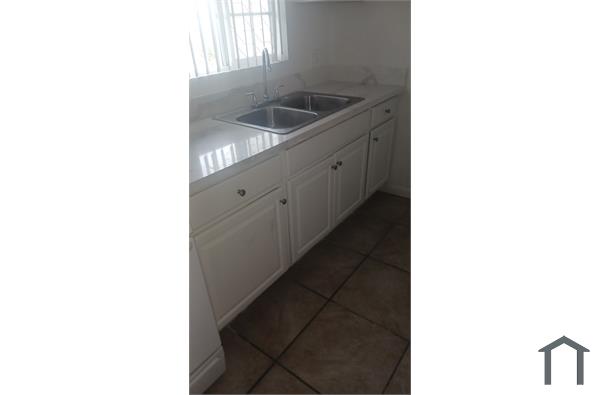
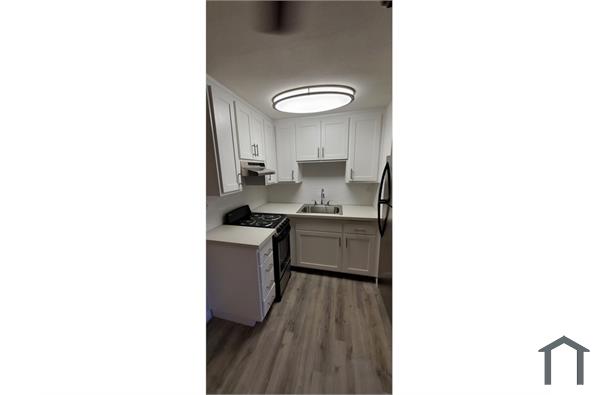

Welcome to this beautifully remodeled, approximately 1,100-square-foot, two-story townhome featuring two bedrooms, 1.5 bathrooms, and a huge open floor plan. Located within walking distance of UCR, local dining, and shopping, the home boasts a large living room with a real wood-burning fireplace that flows seamlessly into the dining area and a newly upgraded kitchen equipped with white shaker cabinets, quartz countertops, and stainless steel appliances. Energy-efficient upgrades throughout include dual-pane windows, LED recessed lighting, modern WiFi-enabled wall A/C units in the living area and both bedrooms, plus updated plumbing and electrical systems for complete peace of mind. You will enjoy easy-care tile flooring downstairs, new luxury vinyl plank upstairs, fresh designer interior p

 Property Details
 Map
Map
 Map
Map
What's Nearby
Nearby Areas
 Features
-
Bedroom Information
Total beds: 2Bathroom Information
Total Baths: 2 Full Baths: 1 Half Baths: 1Roofing Information
CompositionFlooring Information
Tile, Vinyl -
Interior Features
OpenFloorplan, Pantry, QuartzCounters, RecessedLighting, AllBedroomsUpRoof: CompositionAppliances: Dishwasher, FreeStandingRange, Disposal, GasRange, RangeHood, VentedExhaustFan, WaterToRefrigeratorLaundry Features: CommonAreaWindow Features: Blinds, DoublePaneWindows, LowEmissivityWindows, Screens -
Heating & Cooling
Has Heating: Yes Heating: Combination Has Cooling: Yes Cooling: WallWindowUnits
-
Building Information
Year Built: 1969Construction Materials: StuccoStories: 2Patio And Porch Features: Concrete, PatioPool Features: InGround, AssociationPrivate Pool: NoView: Hills, Mountains
-
Lot Information
Main Square Feet: 7405 Lot Size Acres: 0.17 Lot Size Source: Assessor Lot Size Square Feet: 7,405 Lot Description: CulDeSac,Yard
-
Listing Price Information
Listing Price: $2595
-
Tax Information
Parcel Number: 250122006 Tax Lot: 16
-
Virtual Tour
Parking Information
Parking Total: 1 Assigned, Garage, GarageDoorOpener, PavedGarage Information
Has Garage: Yes Garage Space: 1 Pets Allowed: BreedRestrictions, Call, CatsOk, DogsOk, NumberLimit, SizeLimit, YesHomeowners Association Information
Has Association: YesAssociation Amenities: PoolCommunity Features: Curbs, StreetLights, Sidewalks
-
Location Information
Direction: From Canyon Crest Dr. turn on Elgin Dr. Unit A is located in the front of the building WaterSource: Public Security Features: CarbonMonoxideDetectors,SmokeDetectors
The information being provided by Miami Association of REALTORS® is for the consumer's personal, non-commercial use. Any information relating to real estate for sale referenced on this web site comes from the Internet Data Exchange (IDX) program of the Miami Association of REALTORS®. The accuracy of all information is deemed reliable but not guaranteed and should be personally verified through personal inspection by and/or with the appropriate professionals. The data contained herein is copyrighted by Miami Association of REALTORS® and is protected by all applicable copyright laws. Any unauthorized dissemination of this information is in violation of copyright laws and is strictly prohibited. Copyright 2026 Miami Association of REALTORS®. All rights reserved.
ByOwner last updated this listing 09/28/2026 @ 08:21
More Cities with for Rent by Owner Homes
- Riverside Homes for Rent By Owner
- Colton Homes for Rent By Owner
- Loma Linda Homes for Rent By Owner
- Fontana Homes for Rent By Owner
- Rialto Homes for Rent By Owner
- Norco Homes for Rent By Owner
- Moreno Valley Homes for Rent By Owner
- San Bernardino Homes for Rent By Owner
- Redlands Homes for Rent By Owner
- Rancho Cucamonga Homes for Rent By Owner
- Highland Homes for Rent By Owner
- Corona Homes for Rent By Owner
- Jurupa Valley Homes for Rent By Owner
- Ontario Homes for Rent By Owner
- Perris Homes for Rent By Owner
- Mentone Homes for Rent By Owner
- Eastvale Homes for Rent By Owner
- Chino Hills Homes for Rent By Owner
- Crestline Homes for Rent By Owner
- Chino Homes for Rent By Owner
Homes around $2,595






Verify Your Email
Please enter the 6-digit verification code
sent to your email address.
Verify Your Phone Number
Please enter the 6-digit verification code
sent to your mobile phone.

 951-268-0069