
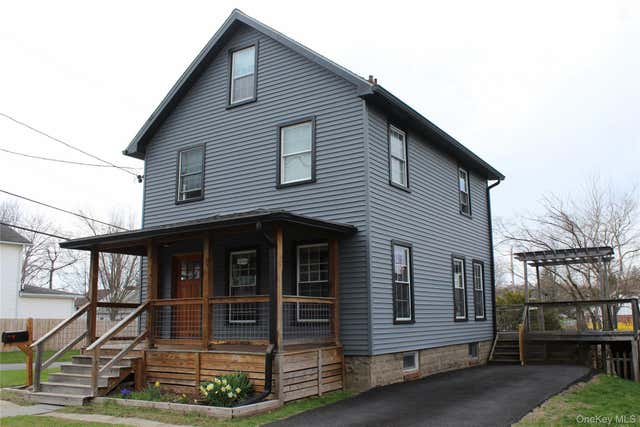
295 Lucas Avenue
Kingston, NY 12401

 3
3
Bed
 1
1
Bath
 1,268
1,268Sqft
 0.12
0.12Acre(Lot)
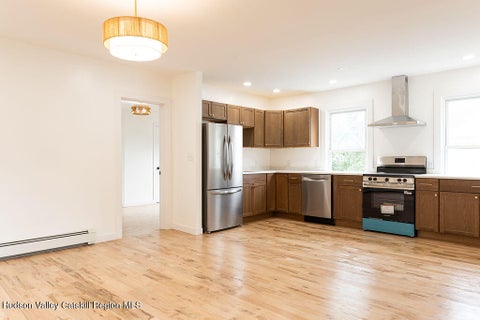
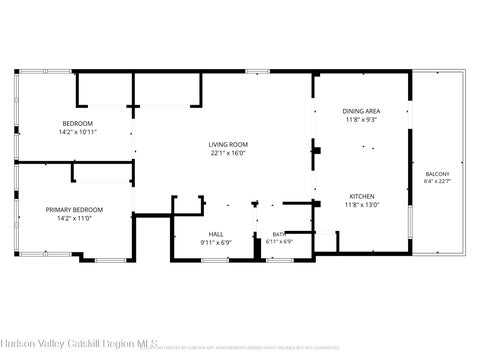
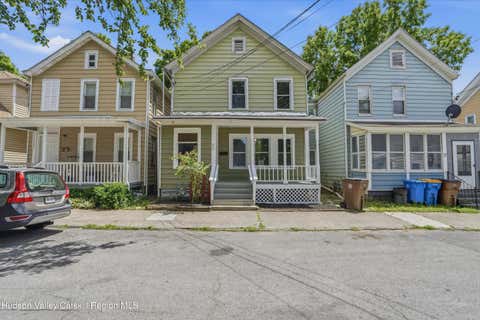
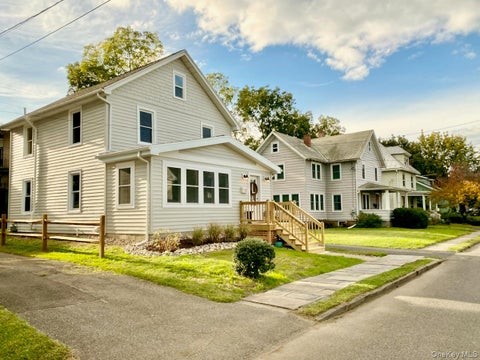
This lovely four level, two story Victorian, with recently install new kitchen, new Antique Style Metal Ceiling, Cedar Cabinets, Granite Counters and Stainless Steel Appliances, is set in an open style concept first floor Plan, covering the Kitchen, Living Room and Dining Room. The first floor is enhanced with new large 6 over 6 panel double hung Windows, reaching almost floor to the 9 foot ceilings, drenching the rooms with an abundance of natural light. The large glass double wood doors lead to the Rear 12’ x 20’ Rear Deck, covered with composite Planking that brags also of a Pergola. The first floor has original hardwood floors and an Entrance Hall with a new Large Solid Wood and Decorative Glass Panel Front Door, leading to a Traditional Front Cover Pouch. The second floor boasts of or

 Property Details
 Map
Map
 Map
Map
What's Nearby
Nearby Areas
 Features
-
Bedroom Information
Total beds: 3Bathroom Information
Total Baths: 1 Full Baths: 1Room Information
Rooms Total: 11 Basement: Full -
Flooring Information
Hardwood -
Interior Features
Ceiling Fan(s), Eat-in Kitchen, Entrance Foyer, Granite Counters, High Ceilings, Kitchen Island, Low Flow Plumbing Fixtures, Natural Woodwork, Open Floorplan, Pantry, Smart Thermostat Appliances: Convection Oven, Dryer, ENERGY STAR Qualified Appliances, Exhaust Fan, Gas Cooktop, Gas Oven, Gas Range, Refrigerator, Stainless Steel Appliance(s), Washer, Gas Water Heater Laundry Features: Electric Dryer Hookup, In Basement, Laundry Room, Washer Hookup Window Features: Blinds, Double Pane Windows, Insulated Windows -
Heating & Cooling
Has Heating: Yes Heating: Forced Air, Natural Gas Cooling: None
-
Building Information
Year Built: 1914 Building Area Total: 1340 Construction Materials: Frame, Vinyl Siding Patio And Porch Features: Covered, Deck, Porch Private Pool: No View: Neighborhood -
Exterior Features
Exterior Features: Garden, Lighting, Rain Gutters
-
Lot Information
Lot Dimensions: 60 ft. Wide x 90 ft. Deep Lot Size Acres: 0.124 Lot Size Square Feet: 5400 Lot Description: Back Yard, Corner Lot, Front Yard, Garden, Landscaped, Level, Near Golf Course, Near Public Transit
-
Listing Price Information
Listing Price: $3900
-
Tax Information
Parcel Number: 0800-056.088-0005-037.000-0000 Tax Lot: 37 Tax Block: 5
-
Parking Information
Parking Total: 2 Driveway, Off StreetGarage Information
Pets Allowed: No
-
School Information
Elementary School: Harry L Edson SchoolJunior High School: J Watson Bailey Middle SchoolSenior High School: Kingston High School -
Utility Information
Natural Gas Available, Cable Available, Electricity Connected, Natural Gas Connected, Phone Available, Sewer Connected, Water Connected -
Location Information
WaterSource: Public Security Features: Smoke Detector(s)
The data relating to real estate for sale on this website comes in part from the Internet Data exchange of OneKey MLS. IDX information is provided exclusively for consumers' personal, non-commercial use and may not be used for any purpose other than to identify prospective properties consumers may be interested in purchasing. Information deemed reliable but not guaranteed. Copyright © 2026 OneKey MLS. All Rights Reserved
ByOwner last updated this listing 10/03/2026 @ 15:35
More Cities with for Rent by Owner Homes
- Kingston Homes for Rent By Owner
- Port Ewen Homes for Rent By Owner
- Rhinebeck Homes for Rent By Owner
- Woodstock Homes for Rent By Owner
- Saugerties Homes for Rent By Owner
- Red Hook Homes for Rent By Owner
- Tivoli Homes for Rent By Owner
- Hyde Park Homes for Rent By Owner
- New Paltz Homes for Rent By Owner
- Clinton Corners Homes for Rent By Owner
- Highland Homes for Rent By Owner
- Kerhonkson Homes for Rent By Owner
- Germantown Homes for Rent By Owner
- Poughkeepsie Homes for Rent By Owner
- Tannersville Homes for Rent By Owner
- Pine Plains Homes for Rent By Owner
- Catskill Homes for Rent By Owner
- Millbrook Homes for Rent By Owner
- Hunter Homes for Rent By Owner
- Marlboro Homes for Rent By Owner
Homes around $3,900








Verify Your Email
Please enter the 6-digit verification code
sent to your email address.
Verify Your Phone Number
Please enter the 6-digit verification code
sent to your mobile phone.

 845-492-0319