
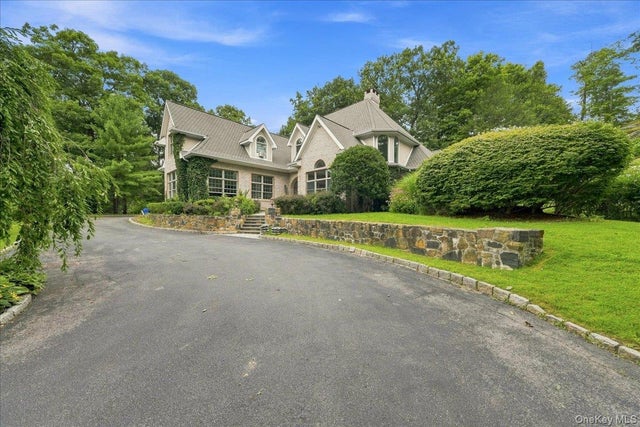
28 Wrights Mill Road
Armonk, NY 10504

 4
4
Bed
 7
7
Bath
 6,077
6,077Sqft
 2.58
2.58Acres(Lot)
Welcome to an extraordinary private hilltop retreat in sought-after Armonk. Set on approximately 2.5 acres in the exclusive Sands Mill area, this elegant, gated brick Colonial offers an exceptional combination of privacy, space, luxury, and spectacular mountain views. The home features 4 spacious bedrooms and 7 bathrooms, with approximately 6,077 square feet of beautifully designed living space. Two luxurious primary suites provide an elevated private retreat, while additional ensuite bedrooms offer comfort and privacy for family and guests. At the heart of the home is an impressive chef's kitchen with a generous island, flowing seamlessly into inviting family living spaces. Formal living and dining rooms, multiple fireplaces, detailed millwork, and expansive windows create an elegant yet

 Property Details
 Map
Map
 Map
Map
What's Nearby
Nearby Areas
 Features
-
Bedroom Information
Total beds: 4Bathroom Information
Total Baths: 7 Full Baths: 5 Half Baths: 2Room Information
Rooms Total: 11 Basement: Finished -
Interior Features
Chandelier, Eat-in Kitchen, High Ceilings, Kitchen Island, Open Floorplan Appliances: Cooktop, Dishwasher, Dryer, Exhaust Fan, Microwave, Oven, Refrigerator, Stainless Steel Appliance(s), Washer -
Heating & Cooling
Has Heating: Yes Heating: Natural Gas Has Cooling: Yes Cooling: Central Air
-
Building Information
Year Built: 1998 Building Area Total: 6827 Construction Materials: Brick Private Pool: No
-
Lot Information
Lot Size Acres: 2.5819 Lot Size Square Feet: 112467
-
Listing Price Information
Listing Price: $9750
-
Tax Information
Parcel Number: 3800-100-000-00004-000-0003-020-0000
-
Parking Information
GarageGarage Information
Has Garage: Yes Garage Space: 3 Pets Allowed: Call
-
School Information
Elementary School: WampusJunior High School: H C Crittenden Middle SchoolSenior High School: Byram Hills High School -
Utility Information
Electricity Connected -
Location Information
WaterSource: Private, Well
The data relating to real estate for sale on this website comes in part from the Internet Data exchange of OneKey MLS. IDX information is provided exclusively for consumers' personal, non-commercial use and may not be used for any purpose other than to identify prospective properties consumers may be interested in purchasing. Information deemed reliable but not guaranteed. Copyright © 2026 OneKey MLS. All Rights Reserved
ByOwner last updated this listing 09/20/2026 @ 07:07
More Cities with for Rent by Owner Homes
- Armonk Homes for Rent By Owner
- Chappaqua Homes for Rent By Owner
- Pleasantville Homes for Rent By Owner
- Mount Kisco Homes for Rent By Owner
- Bedford Hills Homes for Rent By Owner
- West Harrison Homes for Rent By Owner
- Ossining Homes for Rent By Owner
- Greenwich Homes for Rent By Owner
- White Plains Homes for Rent By Owner
- Pound Ridge Homes for Rent By Owner
- Port Chester Homes for Rent By Owner
- Katonah Homes for Rent By Owner
- Tarrytown Homes for Rent By Owner
- Hartsdale Homes for Rent By Owner
- Stamford Homes for Rent By Owner
- New Canaan Homes for Rent By Owner
- Rye Homes for Rent By Owner
- Harrison Homes for Rent By Owner
- South Salem Homes for Rent By Owner
- Scarsdale Homes for Rent By Owner
Homes around $9,750






Verify Your Email
Please enter the 6-digit verification code
sent to your email address.
Verify Your Phone Number
Please enter the 6-digit verification code
sent to your mobile phone.

 631-870-0753