

268 Main Street
Durham, CT 06422

 4
4
Bed
 3
3
Bath
 2,357
2,357Sqft
 0.60
0.60Acre(Lot)
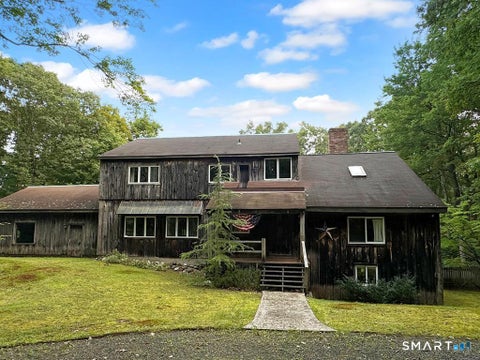
AN EXCEPTIONAL RENTAL OPPORTUNITY ON DURHAM'S ICONIC MAIN STREET! The Roberts-Moffitt House is a distinguished Federal Colonial offering an extraordinary opportunity to experience historic New England living with the comfort and sophistication of a thoughtfully renovated home. Set prominently within Durham's beloved Historic District, this 4/5 bedroom, 2.5-bath residence offers 2,357sf of beautifully appointed living space. Original character & modern refinement are seamlessly intertwined, w/rich hardwood floors, repointed fireplaces, abundant natural light, & carefully preserved architectural details throughout. Recent renovations elevate the home for effortless modern living. The kitchen & dining room have been opened into a more expansive entertaining space, while a newly finished sunro

 Property Details
 Map
Map
 Map
Map
What's Nearby
Nearby Areas
 Features
-
Bedroom Information
Total beds: 4Bathroom Information
Total Baths: 3 Full Baths: 2 Half Baths: 1Room Information
Rooms Total: 10 Has Basement: Yes Basement: Partial, Storage Space, Unfinished, Concrete -
Interior Features
Entrance Foyer Appliances: Dishwasher, Dryer, Freezer, Microwave, Range, Oven, Refrigerator, Washer Laundry Features: Main Level -
Heating & Cooling
Has Heating: Yes Heating: Propane, Hot Water Cooling: None
-
Building Information
Year Built: 1742 Building Area Total: 2357 Construction Materials: Wood Siding Patio And Porch Features: Patio Private Pool: No
-
Lot Information
Lot Size Acres: 0.6 Lot Description: Cleared, Level
-
Listing Price Information
Listing Price: $3400
-
Tax Information
Parcel Number: 966597
-
Parking Information
Garage Door OpenerGarage Information
Has Garage: Yes Garage Space: 1
-
School Information
Elementary School: BrewsterJunior High School: Ward StrongSenior High School: Coginchaug Regional -
Location Information
Direction: GPS Friendly. WaterSource: Public
IDX information is provided exclusively for personal, non-commercial use, and may not be used for any purpose other than to identify prospective properties consumers may be interested in purchasing. Information is deemed reliable but not guaranteed. The listing broker’s offer of compensation is made only to participants of the MLS where the listing is filed.
ByOwner last updated this listing 09/30/2026 @ 10:48
More Cities with for Rent by Owner Homes
- Durham Homes for Rent By Owner
- Middletown Homes for Rent By Owner
- Wallingford Homes for Rent By Owner
- Meriden Homes for Rent By Owner
- Portland Homes for Rent By Owner
- Guilford Homes for Rent By Owner
- North Haven Homes for Rent By Owner
- Cromwell Homes for Rent By Owner
- Berlin Homes for Rent By Owner
- Cheshire Homes for Rent By Owner
- Madison Homes for Rent By Owner
- East Hampton Homes for Rent By Owner
- Branford Homes for Rent By Owner
- Southington Homes for Rent By Owner
- Hamden Homes for Rent By Owner
- Rocky Hill Homes for Rent By Owner
- Clinton Homes for Rent By Owner
- East Haven Homes for Rent By Owner
- East Haddam Homes for Rent By Owner
- New Britain Homes for Rent By Owner
Homes around $3,400





Verify Your Email
Please enter the 6-digit verification code
sent to your email address.
Verify Your Phone Number
Please enter the 6-digit verification code
sent to your mobile phone.
