

25 Soderman Way #25
Cheshire, CT 06410

 2
2
Bed
 1
1
Bath
 525
525Sqft
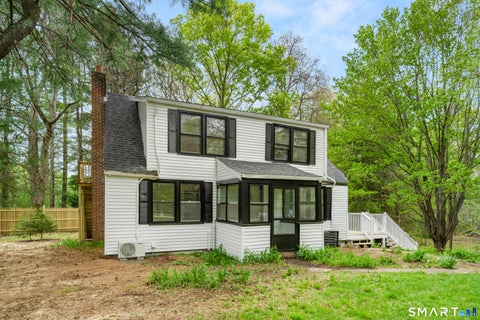
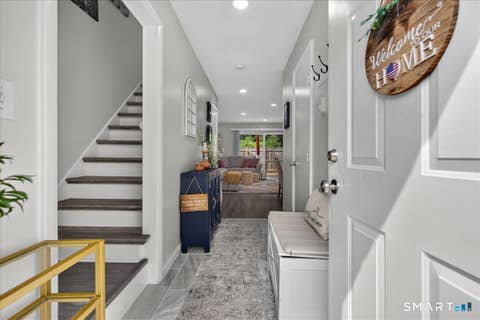
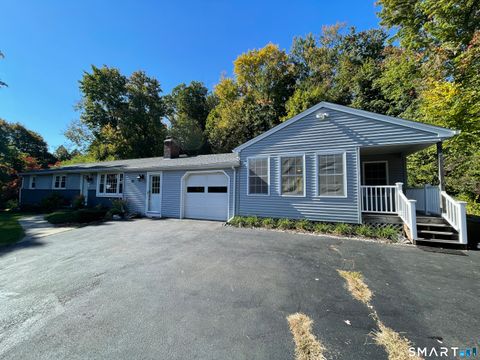
Welcome to luxury, low-maintenance living at The Reserve at Stonebridge Crossing, one of Cheshire's most sought-after communities. This exceptional energy-efficient condominium offers over-the-top quality and sophisticated design, featuring 3 spacious bedrooms, 2 full bathrooms and 2 half bathrooms, a private office, and a beautifully finished lower level that provides flexible space for a media room, fitness area, or playroom. Designed with both elegance and comfort in mind, the home showcases high-end finishes throughout, including hardwood floors spanning every level, custom millwork, designer lighting, and an open-concept layout ideal for both everyday living and entertaining. The stunning kitchen is the heart of the home, complete with premium cabinetry, upscale appliances, stone coun

 Property Details
 Map
Map
 Map
Map
What's Nearby
Nearby Areas
 Features
-
Bedroom Information
Total beds: 2Bathroom Information
Total Baths: 1 Full Baths: 1Room Information
Rooms Total: 3 Has Basement: Yes Basement: Full, Partially Finished -
Interior Features
Appliances: Dishwasher, Dryer, Electric Range, Refrigerator, Washer, Gas Water Heater, Convection Oven, Range Hood -
Heating & Cooling
Has Heating: Yes Heating: Natural Gas, Forced Air, Zoned Has Cooling: Yes Cooling: Ceiling Fan(s), Central Air
-
Building Information
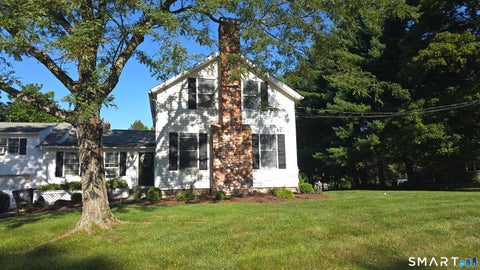
Year Built: 2024 Building Area Total: 525 Construction Materials: Vinyl Siding Patio And Porch Features: Deck Private Pool: No
-
Lot Information
Lot Description: Level
-
Listing Price Information
Listing Price: $5000
-
Tax Information
Parcel Number: 2818796
-
Parking Information
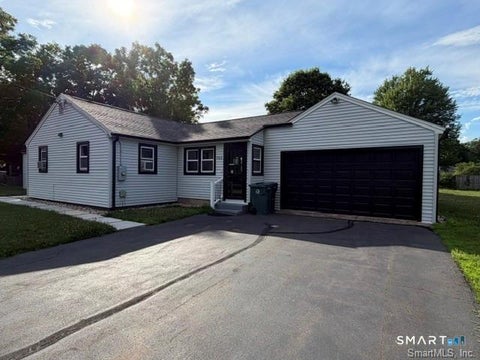
AttachedGarage Information
Has Garage: Yes Has Attached Garage: Yes Garage Space: 2Homeowners Association InformationHas Association: Yes Included Fees: Trash, Maintenance Grounds
-
School Information
Elementary School: Per Board of EdJunior High School:Senior High School: Cheshire -
Utility Information
Underground Utilities -
Location Information
Direction: GPS Friendly WaterSource: Public
IDX information is provided exclusively for personal, non-commercial use, and may not be used for any purpose other than to identify prospective properties consumers may be interested in purchasing. Information is deemed reliable but not guaranteed. The listing broker’s offer of compensation is made only to participants of the MLS where the listing is filed.
ByOwner last updated this listing 09/20/2026 @ 07:23
More Cities with for Rent by Owner Homes
- Cheshire Homes for Rent By Owner
- Wallingford Homes for Rent By Owner
- Meriden Homes for Rent By Owner
- Naugatuck Homes for Rent By Owner
- Southington Homes for Rent By Owner
- Waterbury Homes for Rent By Owner
- North Haven Homes for Rent By Owner
- Beacon Falls Homes for Rent By Owner
- Berlin Homes for Rent By Owner
- Hamden Homes for Rent By Owner
- Plainville Homes for Rent By Owner
- Derby Homes for Rent By Owner
- Seymour Homes for Rent By Owner
- Bristol Homes for Rent By Owner
- Middletown Homes for Rent By Owner
- Oxford Homes for Rent By Owner
- New Haven Homes for Rent By Owner
- New Britain Homes for Rent By Owner
- Watertown Homes for Rent By Owner
- Plymouth Homes for Rent By Owner
Homes around $5,000








Verify Your Email
Please enter the 6-digit verification code
sent to your email address.
Verify Your Phone Number
Please enter the 6-digit verification code
sent to your mobile phone.
