
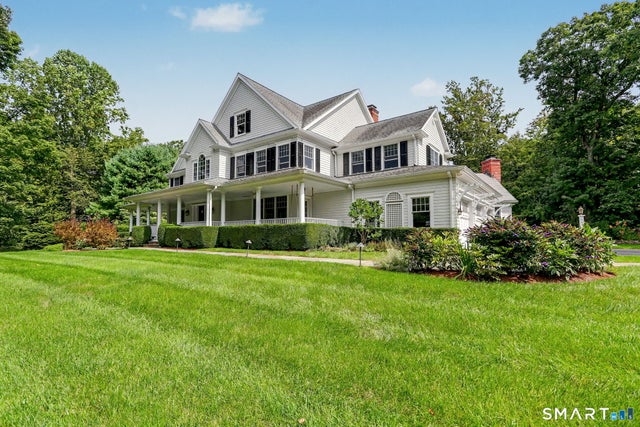
25 Alwyn Lane
Weston, CT 06883

 4
4
Bed
 6
6
Bath
 5,444
5,444Sqft
 2
2Acres(Lot)
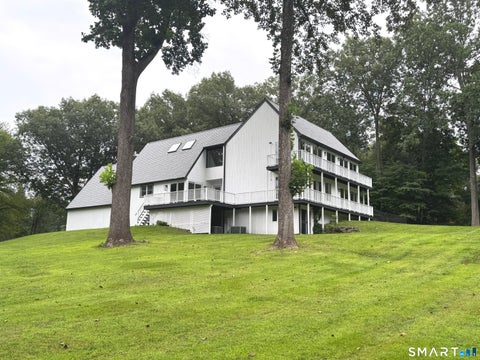
This exceptional custom shingle-style home offers an impressive combination of privacy, space and sophisticated indoor-outdoor living. A gracious wraparound porch welcomes you to the home, surrounded by gorgeous grounds and mature landscaping. The heart of the home is the expansive kitchen and family room, where walls of windows overlook the private backyard, spacious terrace, hot tub + outdoor fireplace. The dramatic family room features a vaulted ceiling, striking stone fireplace and sliders opening directly to the terrace. The generously sized gourmet kitchen is designed for both everyday living and entertaining, with an oversized center island + a wood-burning fireplace. The main living spaces flow seamlessly together, creating a warm and inviting setting for gatherings large and small

 Property Details
 Map
Map
 Map
Map
What's Nearby
Nearby Areas
 Features
-
Bedroom Information
Total beds: 4Bathroom Information
Total Baths: 6 Full Baths: 4 Half Baths: 2Room Information
Rooms Total: 10 Has Basement: Yes Basement: Full, Partially Finished, Walk-Out Access -
Interior Features
Sound System, Central Vacuum, Entrance Foyer Appliances: Dishwasher, Dryer, Gas Range, Microwave, Refrigerator, Washer Laundry Features: Main Level, Laundry Room -
Heating & Cooling
Has Heating: Yes Heating: Oil, Hot Water, Radiant, Zoned Has Cooling: Yes Cooling: Central Air, Zoned
-
Building Information
Year Built: 2001 Building Area Total: 5444 Patio And Porch Features: Deck, Patio, Porch Private Pool: No -
Exterior Features
Exterior Features: Garden, Barbecue
-
Lot Information
Lot Size Acres: 2 Lot Description: Cleared, Level
-
Listing Price Information
Listing Price: $20000
-
Tax Information
Parcel Number: 403991
-
Parking Information
AttachedGarage Information
Has Garage: Yes Has Attached Garage: Yes Garage Space: 6
-
School Information
Elementary School: HurlbuttJunior High School: WestonSenior High School: Weston -
Location Information
Direction: GPS friendly WaterSource: Well Security Features: Security System
Nearby Home Value
| Address | Estimate | Bed | Bath | Sq. Ft | Lot Size |
|---|---|---|---|---|---|
| 129 Davis Hill Road, Weston, CT, 06883 | $15,000 | 4 | 4 | 3,822 | 2.03 Acres |
IDX information is provided exclusively for personal, non-commercial use, and may not be used for any purpose other than to identify prospective properties consumers may be interested in purchasing. Information is deemed reliable but not guaranteed. The listing broker’s offer of compensation is made only to participants of the MLS where the listing is filed.
ByOwner last updated this listing 09/24/2026 @ 06:00
More Cities with for Rent by Owner Homes
- Weston Homes for Rent By Owner
- Wilton Homes for Rent By Owner
- Westport Homes for Rent By Owner
- Redding Homes for Rent By Owner
- Fairfield Homes for Rent By Owner
- Norwalk Homes for Rent By Owner
- New Canaan Homes for Rent By Owner
- Trumbull Homes for Rent By Owner
- Ridgefield Homes for Rent By Owner
- Bridgeport Homes for Rent By Owner
- South Salem Homes for Rent By Owner
- Pound Ridge Homes for Rent By Owner
- Darien Homes for Rent By Owner
- Bethel Homes for Rent By Owner
- Stratford Homes for Rent By Owner
- Newtown Homes for Rent By Owner
- Danbury Homes for Rent By Owner
- Shelton Homes for Rent By Owner
- Stamford Homes for Rent By Owner
- North Salem Homes for Rent By Owner
Homes around $20,000






Verify Your Email
Please enter the 6-digit verification code
sent to your email address.
Verify Your Phone Number
Please enter the 6-digit verification code
sent to your mobile phone.
