
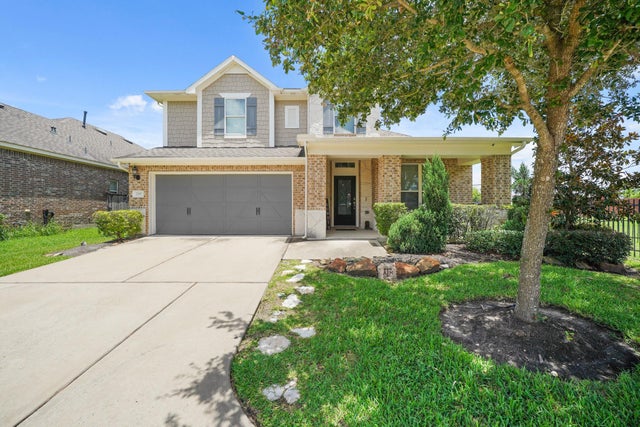
249 Castlegate Lane
Jersey Village, TX 77065

 4
4
Bed
 4
4
Bath
 2,764
2,764Sqft
 0.14
0.14Acre(Lot)
Welcome to 249 Castlegate Lane, nestled in the beautiful Enclave at Castlebridge community. This 4-bedroom, 3.5-bath home sits on a desirable lot with only one neighbor to the left. The open-concept layout seamlessly connects the living room, kitchen, breakfast area, and a formal dining room, all filled with natural light from expansive windows. The kitchen features granite countertops, modern cabinetry, and a large island perfect for entertaining. The spacious primary suite is located on the first floor and includes a bath with dual vanities and a walk-in shower. Upstairs, you’ll find two additional bedrooms, two full baths, a bright loft, and a media room, ideal for family or guests. The generous backyard offers plenty of space for outdoor activities, gardening, or relaxing under the sha

 Property Details
 Map
Map
 Map
Map
What's Nearby
Nearby Areas
 Features
-
Bedroom Information
Total beds: 4Bathroom Information
Total Baths: 4 Full Baths: 3 Half Baths: 1Room Information
Rooms Total: 10 -
Flooring Information
Carpet, Tile, Wood -
Interior Features
Crown Molding, High Ceilings, Wired for Sound, Breakfast Bar, Kitchen Island, Pantry, Entrance Foyer, Master Downstairs, Granite Counters, Double Vanity, Smart Thermostat Appliances: ENERGY STAR Qualified Appliances, Disposal, Ice Maker, Microwave, Free-Standing Range, Dishwasher, Oven Laundry Features: Electric Dryer Hookup, Gas Dryer Hookup, Washer Hookup Window Features: Low Emissivity Windows -
Heating & Cooling
Has Heating: Yes Heating: Natural Gas Has Cooling: Yes Cooling: Ceiling Fan(s), Electric
-
Building Information
Year Built: 2015 Building Area Total: 2764 Construction Materials: Batts Insulation, Blown-In Insulation Stories: 2 Private Pool: No Water front Features: Pond View: Water
-
Lot Information
Main Square Feet: 0.1403 Acres Lot Size Acres: 0.1403 Lot Size Square Feet: 6111.468 Lot Description: Back Yard, Corner Lot, GreenbeltProperty Information
Subdivision: Enclave/Castlebridge Pt R Source Property Type: Residential Lease Postal Code Plus 4: 2077 Property SubType: Single Family Residence Direction Faces: West Property Age: 11
-
Listing Price Information
Listing Price: $2900
-
Tax Information
Parcel Number: 1272500070001 Tax Legal Desc: LT 1 BLK 3 THE ENCLAVE AT CASTLEBRIDGE R/P & PAR R/P
-
Parking Information
Parking Total: 2 Attached, DetachedGarage Information
Has Garage: Yes Has Attached Garage: Yes Garage Space: 2 Pets Allowed: Call
-
School Information
Elementary School: Emmott Elementary SchoolJunior High School: Campbell Middle SchoolSenior High School: Cypress Ridge High School -
Utility Information
None -
Location Information
Direction: Take US-290 and exit West Rd. Turn right on West Rd. Turn left on Castlebridge Dr. Home will be on the right hand side. WaterSource: Public
Copyright 2026, Houston REALTORS® Information Service, Inc. The information provided is exclusively for consumers’ personal, non-commercial use, and may not be used for any purpose other than to identify prospective properties consumers may be interested in purchasing. Information is deemed reliable but not guaranteed.
ByOwner last updated this listing 10/09/2026 @ 12:15
More Cities with for Rent by Owner Homes
- Jersey Village Homes for Rent By Owner
- Cypress Homes for Rent By Owner
- Klein Homes for Rent By Owner
- Tomball Homes for Rent By Owner
- Katy Homes for Rent By Owner
- Hockley Homes for Rent By Owner
- Spring Homes for Rent By Owner
- Pinehurst Homes for Rent By Owner
- North Houston Homes for Rent By Owner
- Bellaire Homes for Rent By Owner
- Waller Homes for Rent By Owner
- Humble Homes for Rent By Owner
- The Woodlands Homes for Rent By Owner
- Sugar Land Homes for Rent By Owner
- Richmond Homes for Rent By Owner
- Magnolia Homes for Rent By Owner
- Meadows Place Homes for Rent By Owner
- Stafford Homes for Rent By Owner
- Brookshire Homes for Rent By Owner
- Missouri City Homes for Rent By Owner



Verify Your Email
Please enter the 6-digit verification code
sent to your email address.
Verify Your Phone Number
Please enter the 6-digit verification code
sent to your mobile phone.

 281-751-3130