

23 Valley View Drive
Stamford, CT 06903

 5
5
Bed
 5
5
Bath
 4,712
4,712Sqft
 1.53
1.53Acres(Lot)
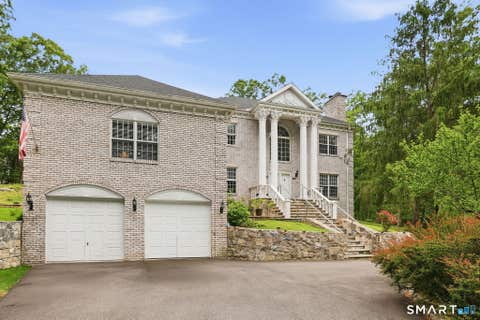
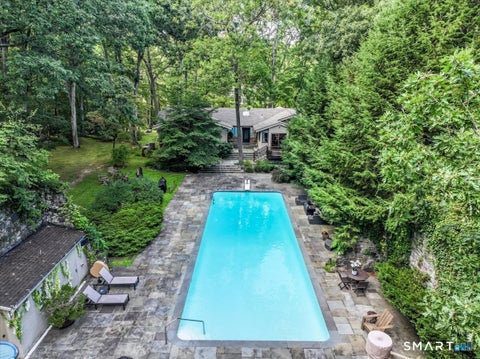
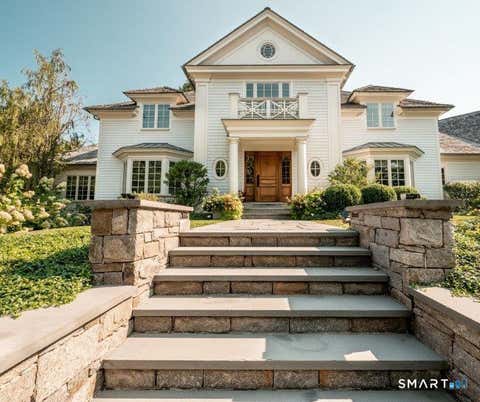
Experience refined living in this exceptional contemporary residence, privately set on 1.5 beautifully landscaped level acres in one of North Stamford's most desirable neighborhoods. Offering 4,700 square feet, 5 spacious bedrooms, and 4.5 bathrooms, this home combines elegance, comfort, and privacy just minutes from downtown Stamford. Step inside to an impressive, sun-filled living room featuring dramatic soaring cathedral ceilings, skylights, and a stunning fireplace, creating an inviting space for both everyday living and unforgettable entertaining. The expansive eat-in kitchen flows effortlessly into the oversized family room, formal dining room, and large outdoor deck-perfect for hosting gatherings or enjoying peaceful mornings surrounded by nature. The thoughtfully designed main leve

 Property Details
 Map
Map
 Map
Map
What's Nearby
Nearby Areas
 Features
-
Bedroom Information
Total beds: 5Bathroom Information
Total Baths: 5 Full Baths: 4 Half Baths: 1Room Information
Rooms Total: 13 Has Basement: Yes Basement: Partial -
Interior Features
Appliances: Dishwasher, Electric Cooktop, Dryer, Electric Range, Freezer, Microwave, Range, Oven, Refrigerator, Washer, Range Hood Laundry Features: Main Level -
Heating & Cooling
Has Heating: Yes Heating: Electric, Oil, Forced Air Has Cooling: Yes Cooling: Central Air
-
Building Information
Year Built: 1985 Building Area Total: 4712 Private Pool: No
-
Lot Information
Lot Size Acres: 1.53 Lot Description: Wooded
-
Listing Price Information
Listing Price: $7950 Original Price: $8750
-
Tax Information
Parcel Number: 341453
-
Garage Information
Pets Allowed: Yes
-
School Information
Elementary School: RoxburyJunior High School: CloonanSenior High School: Westhill -
Location Information
Direction: Flag lot property WaterSource: Well
IDX information is provided exclusively for personal, non-commercial use, and may not be used for any purpose other than to identify prospective properties consumers may be interested in purchasing. Information is deemed reliable but not guaranteed. The listing broker’s offer of compensation is made only to participants of the MLS where the listing is filed.
ByOwner last updated this listing 09/24/2026 @ 05:07
More Cities with for Rent by Owner Homes
- Stamford Homes for Rent By Owner
- Darien Homes for Rent By Owner
- Greenwich Homes for Rent By Owner
- New Canaan Homes for Rent By Owner
- Norwalk Homes for Rent By Owner
- Port Chester Homes for Rent By Owner
- Rye Homes for Rent By Owner
- Bayville Homes for Rent By Owner
- Armonk Homes for Rent By Owner
- West Harrison Homes for Rent By Owner
- Westport Homes for Rent By Owner
- Harrison Homes for Rent By Owner
- Wilton Homes for Rent By Owner
- White Plains Homes for Rent By Owner
- Pound Ridge Homes for Rent By Owner
- Mamaroneck Homes for Rent By Owner
- Locust Valley Homes for Rent By Owner
- Oyster Bay Homes for Rent By Owner
- Glen Cove Homes for Rent By Owner
- South Salem Homes for Rent By Owner
Homes around $7,950






Verify Your Email
Please enter the 6-digit verification code
sent to your email address.
Verify Your Phone Number
Please enter the 6-digit verification code
sent to your mobile phone.
