
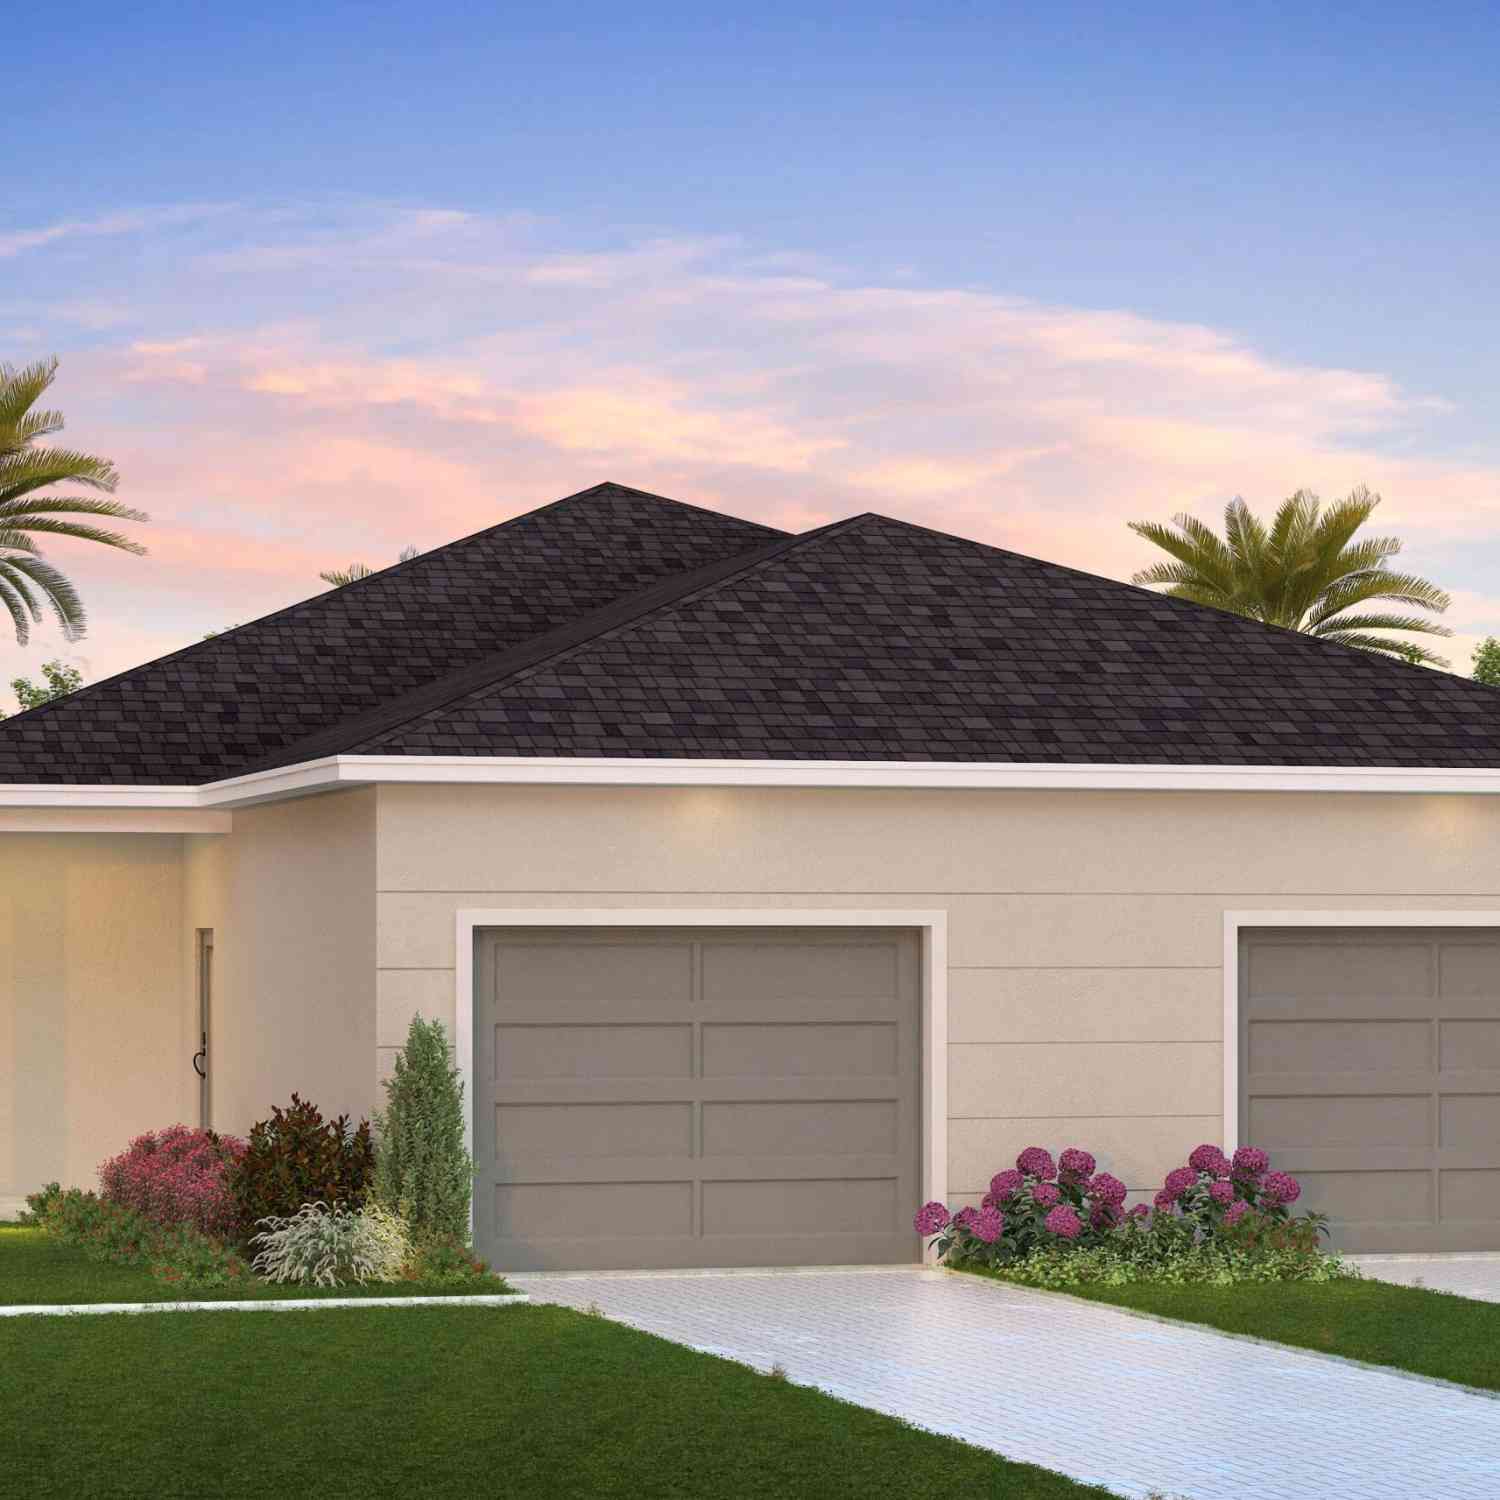
2261 Highland Avenue
Melbourne, FL 32935

 3
3
Bed
 2
2
Bath
 1,597
1,597Sqft
 0.10
0.10Acre(Lot)
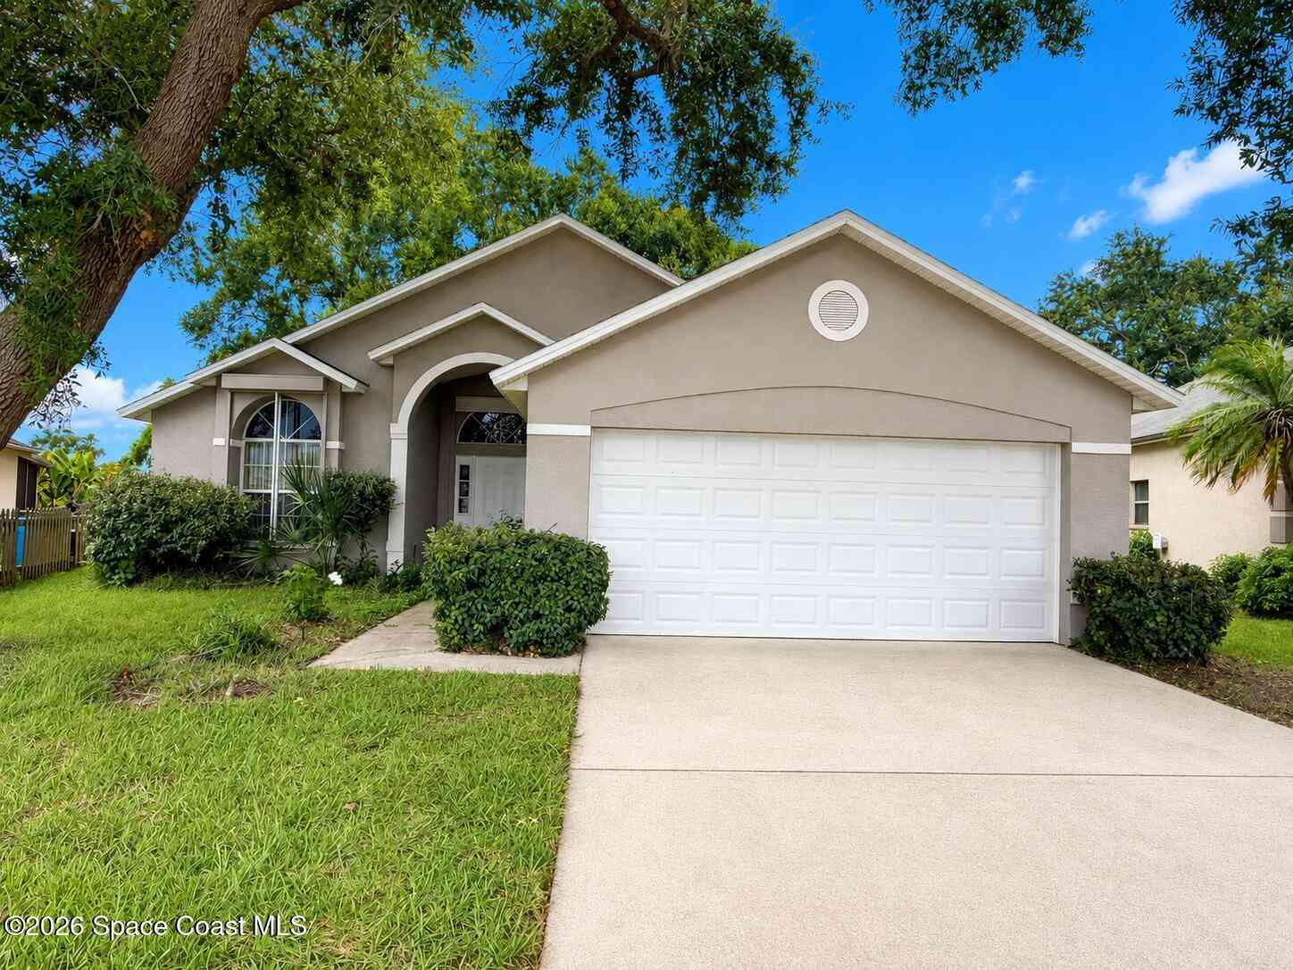
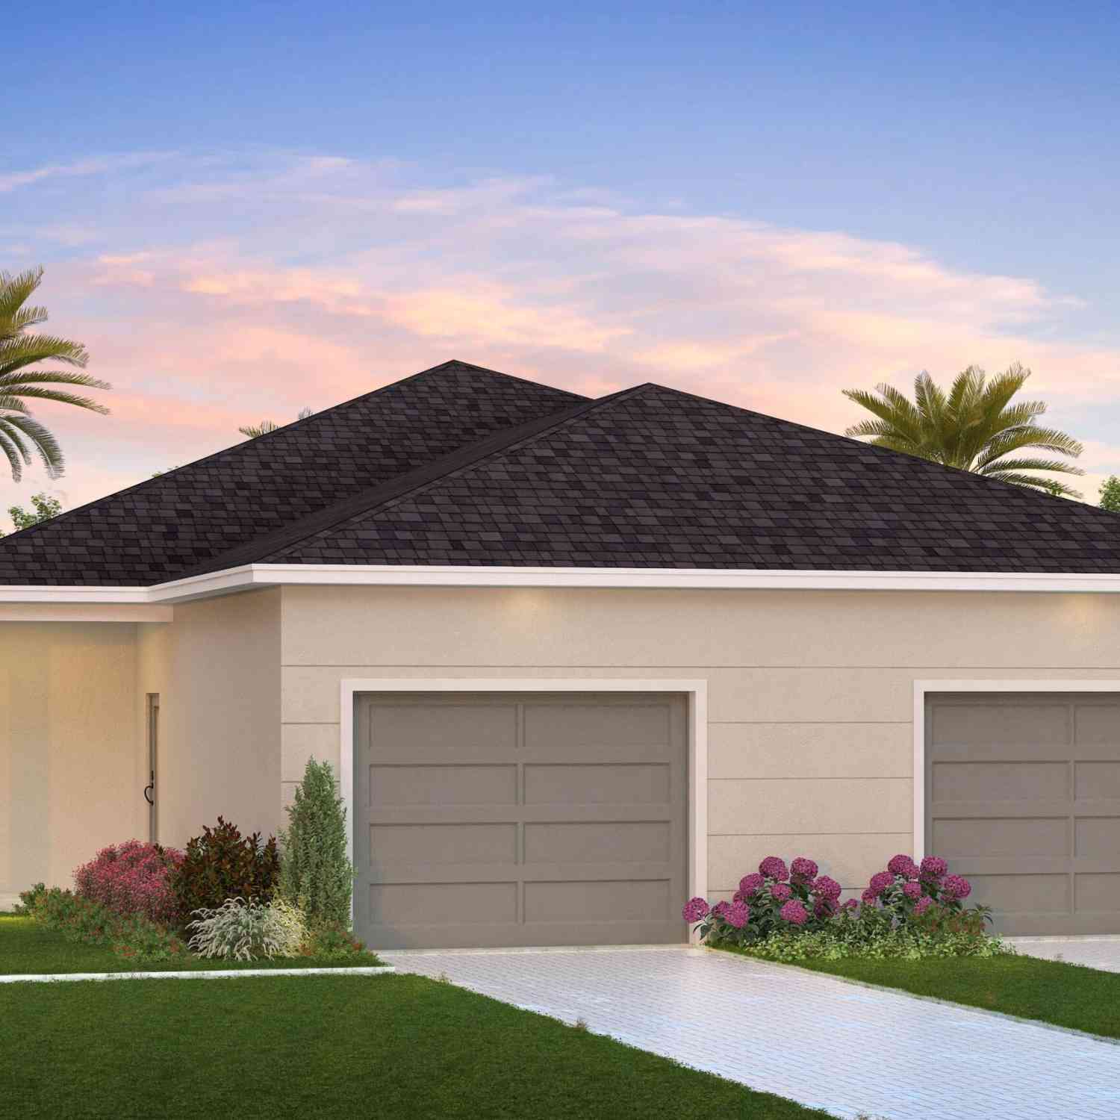
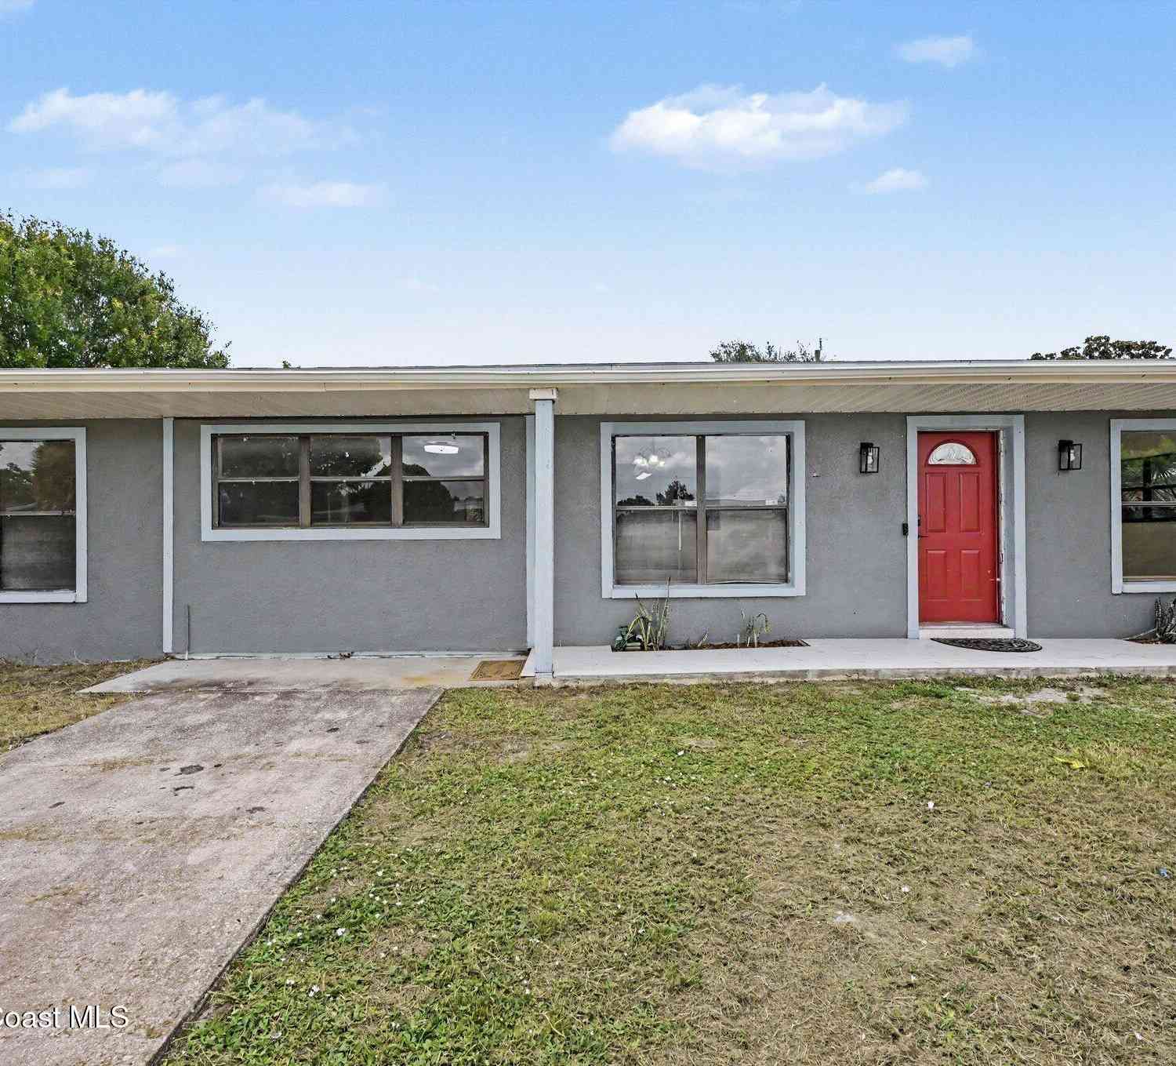
BEAUTIFUL, 2026-BUILT DUPLEX READY ON OR AROUND 10/1/2026! THE SPACIOUS, OPEN FLOOR PLAN PROVIDES THE PERFECT SETTING FOR ENTERTAINING, WITH THE GREAT ROOM, DINING AREA, AND KITCHEN FLOWING SEAMLESSLY TOGETHER. THE GENEROUS PRIMARY BEDROOM HAS ROOM FOR A KING-SIZE SET, A WALK-IN CLOSET, AND A PRIVATE BATH WITH DOUBLE SINKS AND A WALK-IN SHOWER. TWO ADDITIONAL BEDROOMS, A FULL BATH WITH TUB/SHOWER, LAUNDRY ROOM, AND FLEX ROOM WITH STYLISH BARN DOORS OFFER PLENTY OF SPACE FOR YOUR NEEDS. ENJOY FRESH AIR ON THE 6X20 COVERED PORCH! ADDITIONAL FEATURES ARE 10-FOOT CEILINGS, AN OVERSIZED ONE-CAR GARAGE, CITY WATER AND SEWER, LVP AND TILE FLOORING AND UPGRADED FINISHES. FANTASTIC LOCATION IN A QUAINT NEIGHBORHOOD BETWEEN US 1 AND THE RIVER, CLOSE TO RESTAURANTS, SHOPPING, AND A SHORT DRIVE TO TH

 Property Details
 Map
Map
 Map
Map
What's Nearby
Nearby Areas
 Features
-
Bedroom Information
Total Bedrooms: 3Bathroom Information
Total Baths: 2 Full Baths: 2 -
Interior Features
Ceiling Fan(s), Eat-in Kitchen, Entrance Foyer, Kitchen Island, Open Floorplan, Pantry, Primary Bathroom - Shower No Tub, Split Bedrooms, Walk-In Closet(s) Appliances: Dishwasher, Electric Range, Electric Water Heater, Ice Maker, Microwave, Refrigerator Laundry Features: Electric Dryer Hookup, In Unit, Washer Hookup -
Heating & Cooling
Heating: Central, Electric Cooling: Central Air, Electric -
Fireplace
-
Building Information
Year Built: 2026 Stories: 1 Security System: Smoke Detector(s) -
Exterior Features
Porch: Covered, Front Porch, Porch, Rear Porch -
Road Types
Asphalt, PavedCity Street -
Fencing
Back Yard, Vinyl -
Accessibility Features
Pool Features
Laundry Features
Electric Dryer Hookup, In Unit, Washer HookupPatio And Porch
Covered, Front Porch, Porch, Rear PorchFencing
Array
-
Lot Information
Lot Dimensions: 32 X 140 Lot Size Area: 0.1 Acres Lot Square Feet: 4,356 Stories: 1 Main Square Feet: 1597Property Information
Property Type: Residential Lease Sub Type: Duplex SQ ft (Living Area): 1,597 Subdivision: Varnum Park Subd MLS Area Minor: 323 - Eau Gallie Source Neighborhood: Varnum Park Subd Property Age: 0
-
Listing Price Information
Listing Id: 1086880 ist Price: $2,300 List Price Tot SqFt: $1
-
Tax Information
Parcel Number: 27-37-09-52-0000b.0-0004.00 Taxes: VARNUM PARK SUBD S'LY 1/2 LOT 4 & W 8 FT OF VACATED ALLEY ADJ ON E BLK B
-
Virtual Tour
Parking Information
# of Garage Spaces: 1 Has Garage: Yes Attached Garage: Yes Attached, Garage, Garage Door Opener
-
School Information
Junior High School: Johnson -
Utility Information
Electricity Available, Sewer Available, Water Available -
Location Information
Direction: FROM US 1. TURN RIGHT ONTO MASTERSON, THEN LEFT ONTO HIGHLAND AVE. CONTINUE ON HIGHLAND, PAST COLEMAN ST. (ON THE RIGHT) THEN THE PROPERTY WILL BE ON THE RIGHT.
ByOwner last updated this listing 09/18/2026 @ 15:22
More Cities with for Rent by Owner Homes
- Melbourne Homes for Rent By Owner
- West Melbourne Homes for Rent By Owner
- Indialantic Homes for Rent By Owner
- Palm Bay Homes for Rent By Owner
- Indian Harbour Beach Homes for Rent By Owner
- Melbourne Beach Homes for Rent By Owner
- Satellite Beach Homes for Rent By Owner
- Merritt Island Homes for Rent By Owner
- Micco Homes for Rent By Owner
- Rockledge Homes for Rent By Owner
- Cocoa Beach Homes for Rent By Owner
- Cocoa Homes for Rent By Owner
- Cape Canaveral Homes for Rent By Owner
- Sebastian Homes for Rent By Owner
- Indian River Shores Homes for Rent By Owner
- Vero Beach Homes for Rent By Owner
- Harmony Homes for Rent By Owner
- Titusville Homes for Rent By Owner
- Saint Cloud Homes for Rent By Owner
- Mims Homes for Rent By Owner
Homes around $2,300



Verify Your Email
Please enter the 6-digit verification code
sent to your email address.
Verify Your Phone Number
Please enter the 6-digit verification code
sent to your mobile phone.

 321-951-0322