
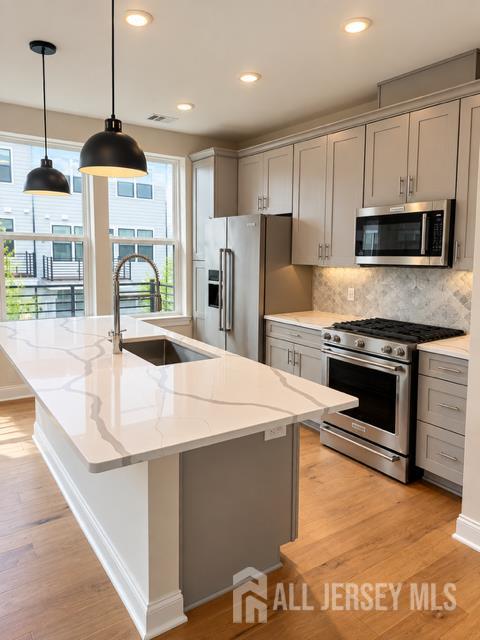
220 Lyla Lane
New Brunswick, NJ 08901

 2
2
Bed
 3
3
Bath
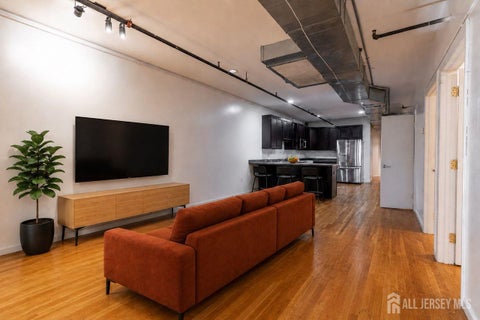
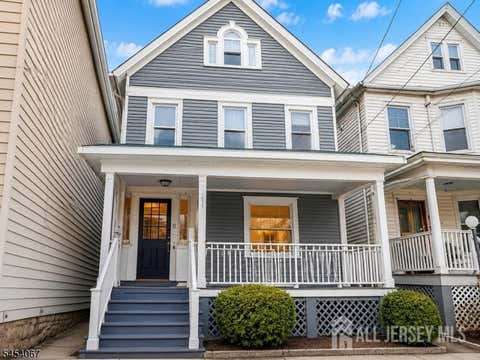
Available immediately! Be the first to live in this stunning former model home at Scarlet Place. This never-before-occupied 2-bedroom residence with a spacious loft combines modern luxury, designer finishes, and exceptional convenience. Step inside to a bright, open-concept layout filled with natural light and thoughtfully selected model-home upgrades and designer details throughout. The spacious loft provides valuable additional living space and is ideal for a home office, media room, sophisticated lounge, or comfortable guest space. Modern conveniences include an installed home security system and Tesla charger. For an additional fee, residents also can enjoy access to Vermella amenities for an elevated, resort-style living experience. Pristine, stylish, and truly move-in ready,

 Property Details
 Map
Map
 Map
Map
What's Nearby
Nearby Areas
 Features
-
Bedroom Information
Total beds: 2Bathroom Information
Total Baths: 3 Full Baths: 2 Half Baths: 1Room Information
Rooms Total: 6 -
Flooring Information
Carpet, Ceramic Tile, Wood -
Interior Features
Beamed Ceilings Appliances: Gas Oven, Gas Range, Washer, Dryer, Dishwasher, Microwave, Refrigerator, Range, Washer/Dryer, Gas Water Heater, Water Heater Laundry Features: Common Area, Laundry Room Window Features: Window Coverings -
Heating & Cooling
Has Heating: Yes Heating: Forced Air Has Cooling: Yes Cooling: Zoned
-
Building Information
Year Built: 2026 Construction Materials: Brick, Brick Veneer Stories: 3 Patio And Porch Features: Patio Pool Features: Outdoor Pool Private Pool: No
-
Lot Information
Lot Dimensions: 0.00 x 0.00Property Information
Subdivision: Scarlet Place Source Property Type: Residential Lease Property SubType: Townhouse Levels: Three Or More Property Age: 0
-
Listing Price Information
Listing Price: $3950
-
Parking Information
Attached, Detached, Driveway, On Site, GarageGarage Information
Has Garage: Yes Has Attached Garage: Yes Pets Allowed: YesHomeowners Association InformationIncluded Fees: Sewer, Snow Removal, Trash, Maintenance Grounds Community Features: Clubhouse, Fitness Center
-
Utility Information
Cable Available, Electricity Connected, Natural Gas Connected, Natural Gas Available -
Location Information
WaterSource: Public Security Features: Smoke Detector(s), Security System
The data relating to real estate for sale on this web-site comes in part from the Internet Data Exchange Program of Central Jersey Multiple Listing System, Inc. Real Estate listings held by brokerage firms other than ByOwner are marked with the IDX logo. The Central Jersey Multiple Listing System, Inc. does not warrant the accuracy, quality, reliability, suitability, completeness, usefulness or effectiveness of any information provided. The information being provided is for consumers' personal, non-commercial use and may not be used for any purpose other than to identify prospective properties consumers may be interested in purchasing or renting. Information deemed reliable but not guaranteed. Copyright © 2026 Central Jersey Multiple Listing System, Inc. All rights reserved. The Central Jersey Multiple Listing System, Inc. retains all rights, title and interest in and to its trademarks, service marks and copyrighted material.
ByOwner last updated this listing 10/03/2026 @ 10:09
More Cities with for Rent by Owner Homes
- New Brunswick Homes for Rent By Owner
- Highland Park Homes for Rent By Owner
- Milltown Homes for Rent By Owner
- Edison Homes for Rent By Owner
- North Brunswick Homes for Rent By Owner
- South River Homes for Rent By Owner
- Piscataway Homes for Rent By Owner
- East Brunswick Homes for Rent By Owner
- Metuchen Homes for Rent By Owner
- Middlesex Homes for Rent By Owner
- South Plainfield Homes for Rent By Owner
- Sayreville Homes for Rent By Owner
- Parlin Homes for Rent By Owner
- Helmetta Homes for Rent By Owner
- Dunellen Homes for Rent By Owner
- Old Bridge Homes for Rent By Owner
- Plainfield Homes for Rent By Owner
- Iselin Homes for Rent By Owner
- South Amboy Homes for Rent By Owner
- Perth Amboy Homes for Rent By Owner
Homes around $3,950







Verify Your Email
Please enter the 6-digit verification code
sent to your email address.
Verify Your Phone Number
Please enter the 6-digit verification code
sent to your mobile phone.
