

2150 Bagley Street #14
Detroit, Michigan 48216

 2
2
Bed
 2.5
2.5
Bath
 1,035
1,035Sqft
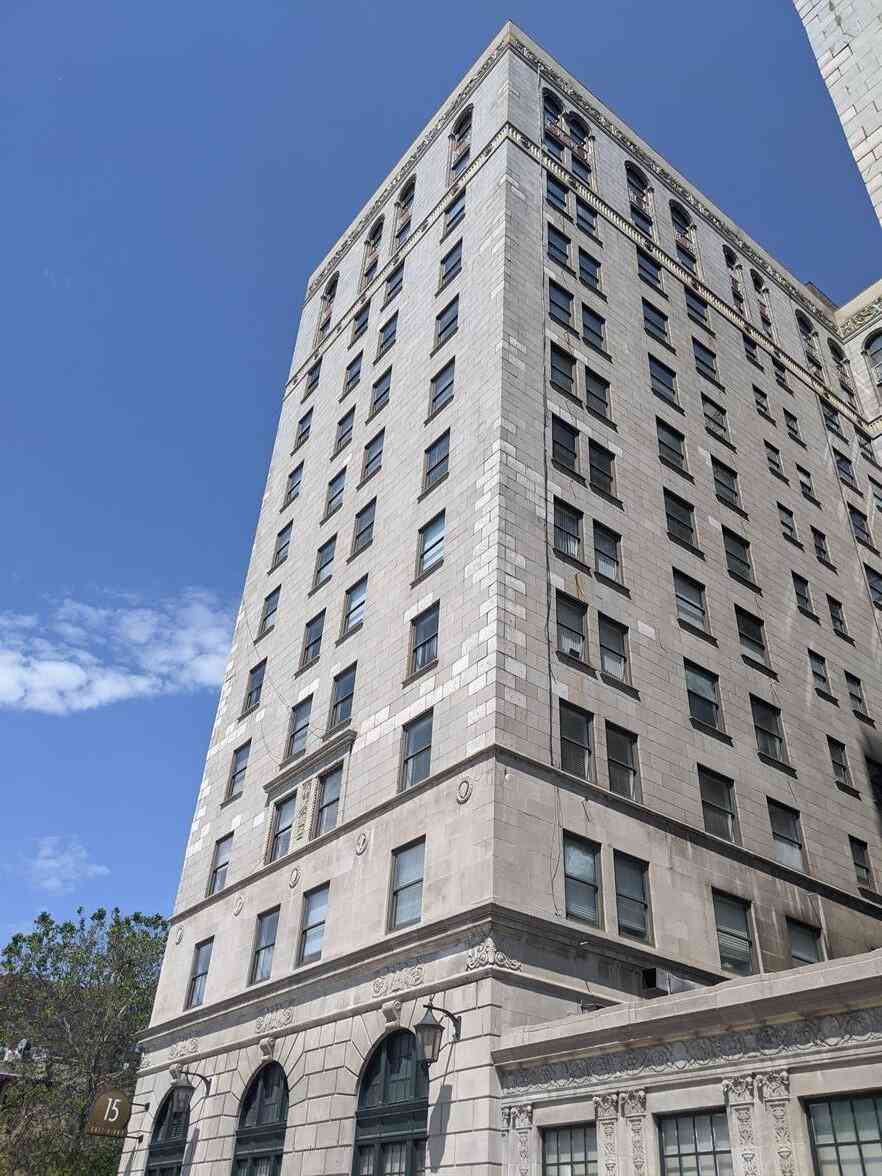
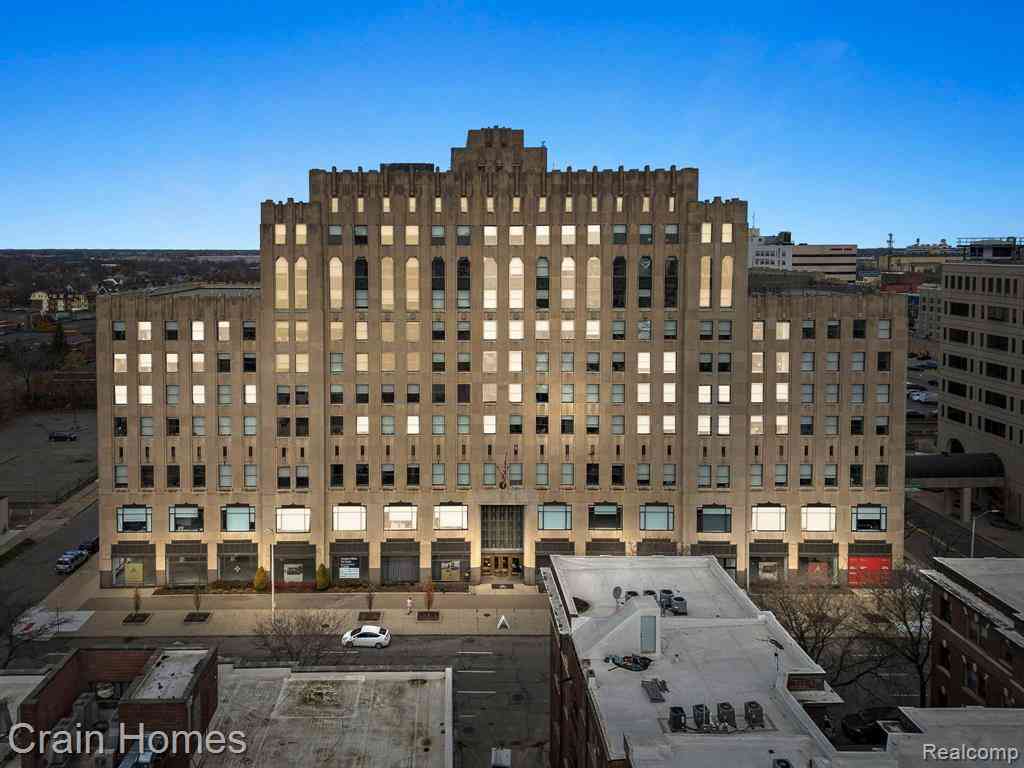
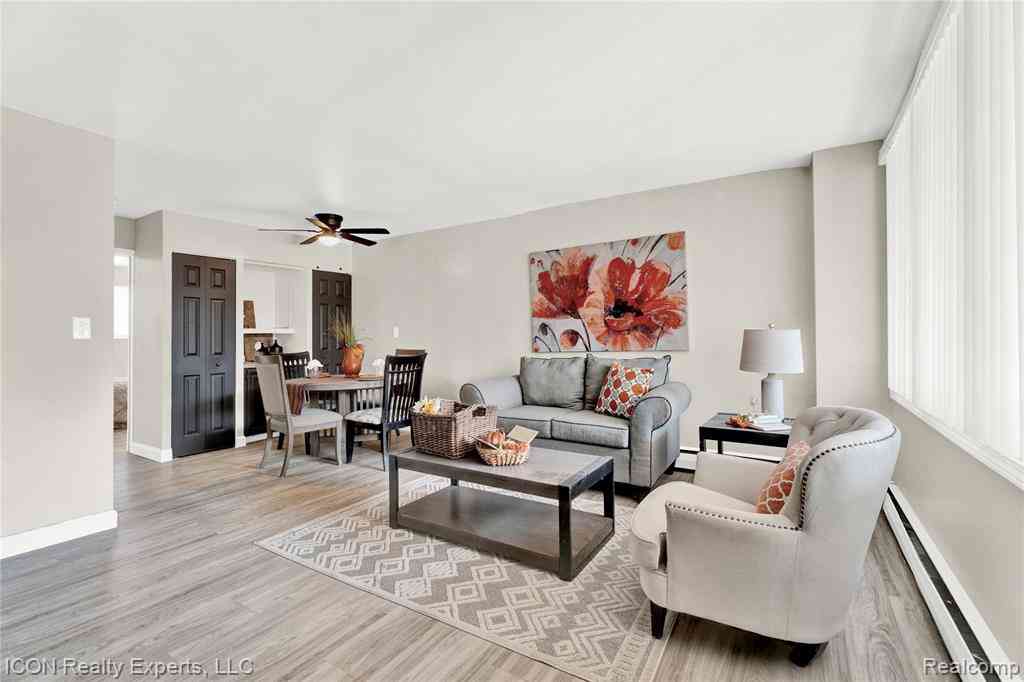
Sign a 1-year lease, get 1-month free! **Over 50% leased! Secure your unit today!** Welcome to Bagley Vision Lofts, a beautiful boutique residential community just steps from Michigan Central Station and the Southwest Greenway. Unit 14 offers 1,035 square feet of beautifully designed living space with views of the Detroit bridges and Southwest Greenway. Oversized windows bring in abundant natural light, while tall ceilings create a spacious, open feel throughout the home. The primary suite features a private ensuite bathroom and a unique walk-in closet with its own window, adding both character and functionality. Granite countertops, a kitchen island, custom cabinetry, in-unit laundry, Energy Star appliances, roller window shades, and LED kitchen downlighting provide modern comfort and c

 Property Details
 Map
Map
 Map
Map
What's Nearby
Nearby Areas
 Features
-
Bedroom Information
Total Bedrooms: 2Bathroom Information
Total Baths: 2.5 Full Baths: 2 Half Baths: 1 -
Room Information
Total Rooms: 8Interior Features
Smoke Alarm,Carbon Monoxide Alarm(s),Entrance Foyer,Fire Sprinkler,High Spd Internet Avail,Programmable Thermostat,Furnished - No,Closed Circuit Camera(s),Exterior Video Surveillance Roof: Rubber Appliances: Dishwasher,Disposal,Free-Standing Electric Range,Free-Standing Refrigerator,Microwave -
Heating & Cooling
Cooling: Ceiling Fan(s),Central Air Heating: Forced Air Heating Fuel: ElectricWater Heater
Electric
-
Building Information
Year Built: 1933 Building Stories: 2 Story Construction: New Construction Amenities: Laundry In-Unit Roof: Rubber Foundation/Basement: Slab Architecture: Common Entry Building,Contemporary -
Exterior Features
Lighting Construction: Other -
Utility Features
Sewer: Sewer (Sewer-Sanitary),Sewer at Street -
Water
Public (Municipal),Water at Street Water Heat: Electric
-
Lot Information
Lot Features: Corner Lot -
Property Information
SQ ft: 1035 Subdivision: Plat Of Pt Of Peter Godfroy Farm Pc 726 Financing: Lease
-
Listing Price Information
Original List Price: $2,850 -
Listing Information
Possession: Rental Agreement Common/Club Amenities: Laundry In-Unit Legal Description: E FOURTEENTH 97 & 100 SUB OF GODFROY FARM L1 P132 PLATS, W C R 10/24 15,010 SQ FT -
Lease Information
Lease Term: 12 Months
-
Tax Information
Annual Tax: $0 Parcel Number: W10I004862S -
Possession
Rental Agreement -
Legal Information
Legal Description: Section: E FOURTEENTH 97 & 100 SUB OF GODFROY FARM L1 P132 PLATS, W C R 10/24 15,010 SQ FT
-
Virtual Tour
Parking Information
Garage Size: No Garage Garage Description: Detached,Parking Structure,Electric Vehicle Charging Station(s),Parking Lot -
Multi-Unit Information
Road Frontage: Paved,Pub. Sidewalk
-
School Information
School District: Detroit -
Utility Information
Water: Public (Municipal),Water at Street Sewer: Sewer (Sewer-Sanitary),Sewer at Street
Similar Condos To 2150 Bagley Street #14
Nearby For Rent


Disclosure: The accuracy of all information, regardless of source, is not guaranteed or warranted. All information should be independently verified. Any use of search facilities of data on the site, other than by a consumer looking to purchase real estate, is prohibited. IDX provided courtesy of Realcomp II Ltd., via ByOwner.com and REALCOMP, Copyright 2026 Realcomp II Ltd. Shareholders. REALTOR (R) licensed in the state of Michigan. The listing broker’s offer of compensation is made only to participants of the MLS where the listing is filed and to participants of any data share partner MLS.
ByOwner last updated this listing 10/04/2026 @ 08:28
More Cities with for Rent by Owner Homes
- Detroit Homes for Rent By Owner
- Hamtramck Homes for Rent By Owner
- Highland Park Homes for Rent By Owner
- Grosse Pointe Park Homes for Rent By Owner
- Dearborn Homes for Rent By Owner
- Grosse Pointe Homes for Rent By Owner
- Melvindale Homes for Rent By Owner
- Ecorse Homes for Rent By Owner
- Hazel Park Homes for Rent By Owner
- Ferndale Homes for Rent By Owner
- Harper Woods Homes for Rent By Owner
- Lincoln Park Homes for Rent By Owner
- Center Line Homes for Rent By Owner
- Allen Park Homes for Rent By Owner
- Eastpointe Homes for Rent By Owner
- Oak Park Homes for Rent By Owner
- Royal Oak Homes for Rent By Owner
- Madison Heights Homes for Rent By Owner
- Dearborn Heights Homes for Rent By Owner
- Saint Clair Shores Homes for Rent By Owner
Homes around $3,000





Verify Your Email
Please enter the 6-digit verification code
sent to your email address.
Verify Your Phone Number
Please enter the 6-digit verification code
sent to your mobile phone.

 313-858-6580