

MLS: #PABU2128360, Listed By: James Hennigan, Equity Pennsylvania Real Estate, Source:Bright MLS
2147 Old Lincoln Highway
LANGHORNE, PA 19047

 3
3
Bed
 3
3
Bath
 5,513
5,513Sqft
 2.82
2.82Acres(Lot)
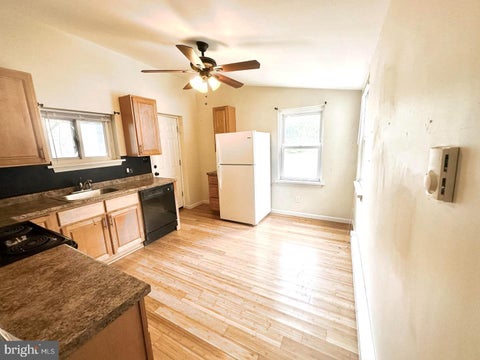
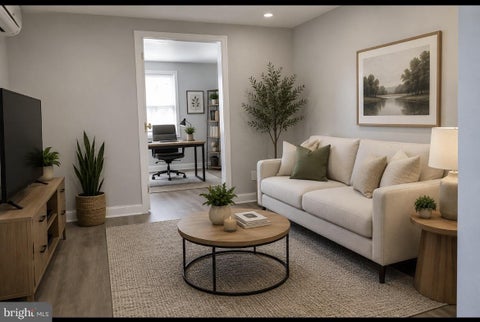
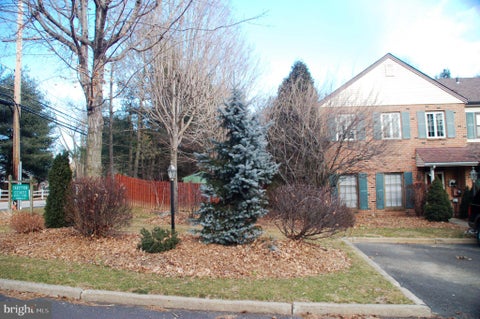
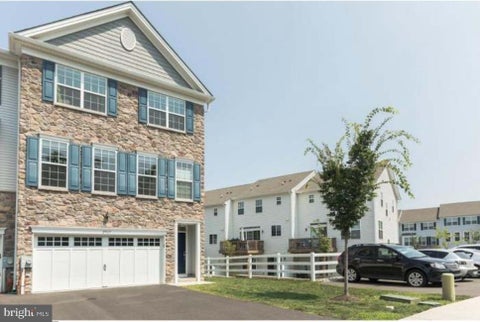
Stunning Fully Remodeled 3-Bedroom, 2.5-Bath Three-Story Townhome in the Award-Winning Neshaminy School District. Welcome home to this exceptional, completely remodeled three-story townhome, ideally situated on a quiet dead-end street in the highly sought-after Neshaminy School District, within walking distance to Neshaminy High School. Every inch of this home has been thoughtfully updated with high-end finishes, custom craftsmanship, and modern conveniences. The first floor features an inviting open layout with a spacious living room, dining room, gourmet kitchen, powder room, laundry room, oversized coat closet, and abundant storage. Luxury vinyl plank flooring, 9-foot ceilings, recessed lighting, gas heat, central air conditioning, and custom white wood-level blinds throughout create a

 Property Details
 Map
Map
 Map
Map
What's Nearby
Nearby Areas
 Features
-
Bedroom Information
Total beds: 3Bathroom Information
Total Baths: 3 Full Baths: 2 Half Baths: 1Room Information
Has Basement: Yes Basement: Unfinished -
Interior Features
Kitchen Island, Pantry, Recessed Lighting, Walk-In Closet(s), Bar, Open Floorplan Appliances: Range, Oven, Electric Range, Electric Oven, Gas Range, Gas Oven, Electric Water Heater, Gas Water Heater, Built-In Range, Cooktop, Dishwasher, Stainless Steel Appliance(s), Microwave, ENERGY STAR Qualified Dishwasher, ENERGY STAR Qualified Washer, ENERGY STAR Qualified Appliances Laundry Features: Laundry Room, Main Level Window Features: Window Coverings, Window Treatments -
Heating & Cooling
Has Heating: Yes Heating: Electric, Natural Gas, Forced Air Has Cooling: Yes Cooling: Central Air, Ductless, Electric
-
Building Information
Year Built: 1840 Building Area Total: 5513 Pool Features: None Private Pool: No
-
Lot Information
Lot Dimensions: 0.00 x 0.00 Lot Size Acres: 2.82 Lot Size Source: Assessor Lot Size Square Feet: 122839 Lot Description: LevelProperty Information
Subdivision: 000 Source Property Type: Residential Lease Postal Code Plus 4: 3239 Property SubType: Townhouse Levels: Three Or More Property Age: 186
-
Listing Price Information
Listing Price: $3500
-
Tax Information
Parcel Number: 22-015-001
-
Parking Information
Parking Total: 2 Off StreetGarage Information
Pets Allowed: No
-
School Information
Elementary School:Junior High School:Senior High School: NESHAMINY -
Location Information
Direction: Maple Ave to Old Lincoln Hwy. Home is at the end of the street, the last home, on the right. WaterSource: Public Security Features: Smoke Detector(s), Carbon Monoxide Detector(s)
The data relating to real estate for sale on this website appears in part through the BRIGHT Internet Data Exchange program, a voluntary cooperative exchange of property listing data between licensed real estate brokerage firms in which ByOwner participates, and is provided by BRIGHT through a licensing agreement. The information provided by this website is for the personal, non-commercial use of consumers and may not be used for any purpose other than to identify prospective properties consumers may be interested in purchasing. Some properties which appear for sale on this website may no longer be available because they are under contract, have closed or are no longer being offered for sale. Information Deemed Reliable But Not Guaranteed. Copyright © 2026 Bright MLS. All rights reserved.
ByOwner last updated this listing 10/05/2026 @ 05:13
More Cities with for Rent by Owner Homes
- Langhorne Homes for Rent By Owner
- Morrisville Homes for Rent By Owner
- Levittown Homes for Rent By Owner
- Feasterville Trevose Homes for Rent By Owner
- Newtown Homes for Rent By Owner
- Bristol Homes for Rent By Owner
- Bensalem Homes for Rent By Owner
- Southampton Homes for Rent By Owner
- Yardley Homes for Rent By Owner
- Florence Homes for Rent By Owner
- Philadelphia Homes for Rent By Owner
- Trenton Homes for Rent By Owner
- Burlington Homes for Rent By Owner
- Titusville Homes for Rent By Owner
- Ewing Homes for Rent By Owner
- Huntingdon Valley Homes for Rent By Owner
- Hamilton Homes for Rent By Owner
- Warminster Homes for Rent By Owner
- Willingboro Homes for Rent By Owner
- Bordentown Homes for Rent By Owner
Homes around $3,500






Verify Your Email
Please enter the 6-digit verification code
sent to your email address.
Verify Your Phone Number
Please enter the 6-digit verification code
sent to your mobile phone.

 267-522-8112