
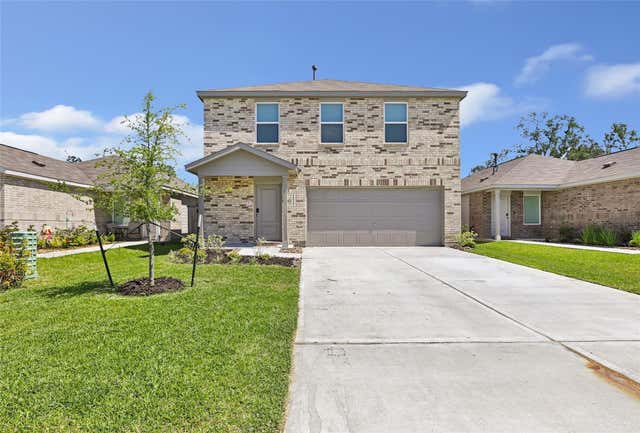
21027 Santopadre Street
New Caney, TX 77357

 4
4
Bed
 3
3
Bath
 2,036
2,036Sqft
 0.11
0.11Acre(Lot)
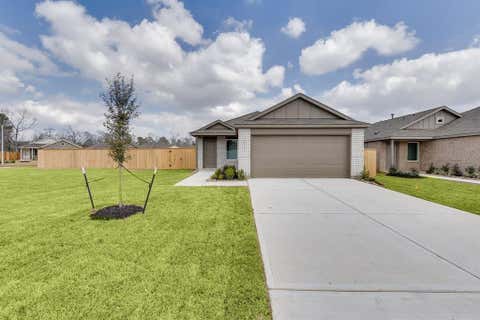
Barely lived in Lennar home looking for a brand new owner; laminate flooring throughout downstairs; open family room to the kitchen and dining area; kitchen features granite counters, gas range and U-shape for great functionality; spacious dining area and family room; 1/2 bath down for guests and convenience; ALL BEDROOMS UPSTAIRS plus a game room providing a great spot for an extra TV/gaming area or toy area; split floor plan upstairs; primary bedroom features single sink, oversized walk in shower and walk in closet; 3 secondary bedrooms and secondary bath as well as the utility room complete the upstairs; outdoors has you walking out on to a deck and covered patio; neighborhood features include walking paths, community pool and park area; conveniently located 1 exit from the Grand Parkwa

 Property Details
 Map
Map
 Map
Map
What's Nearby
Nearby Areas
 Features
-
Bedroom Information
Total beds: 4Bathroom Information
Total Baths: 3 Full Baths: 2 Half Baths: 1Room Information
Rooms Total: 9 -
Flooring Information
Carpet, Laminate -
Interior Features
Walk-In Closet(s), Breakfast Bar, Pantry, Smart Thermostat Appliances: Gas Oven, Microwave, Free-Standing Range, Gas Cooktop, Dishwasher, Oven Laundry Features: Electric Dryer Hookup, Washer Hookup -
Heating & Cooling
Has Heating: Yes Heating: Natural Gas Has Cooling: Yes Cooling: Ceiling Fan(s), Electric
-
Building Information
Year Built: 2025 Building Area Total: 2036 Stories: 2 Private Pool: No
-
Lot Information
Main Square Feet: 0.113 Acres Lot Size Acres: 0.113 Lot Size Square Feet: 4922.28 Lot Description: SubdividedProperty Information
Subdivision: Tavola West Source Property Type: Residential Lease Postal Code Plus 4: 7889 Property SubType: Single Family Residence Property Age: 1
-
Listing Price Information
Listing Price: $1900
-
Tax Information
Parcel Number: 813483 Tax Legal Desc: TAVOLA WEST 08 BLK 1 LOT 22
-
Parking Information
Parking Total: 2 Garage Door Opener, Attached, DetachedGarage Information
Has Garage: Yes Has Attached Garage: Yes Garage Space: 2 Pets Allowed: No
-
School Information
Elementary School: New Caney Elementary SchoolJunior High School: Keefer Crossing Middle SchoolSenior High School: New Caney High School -
Utility Information
Cable Available -
Location Information
Direction: IH 69 S exit Roman forest; right into Tavola via Tuscolana Dr; right Via Corsica; right Via Aurelia; left Mattarana; right LeGotte; left Santopadre; home on your right WaterSource: Public
Copyright 2026, Houston REALTORS® Information Service, Inc. The information provided is exclusively for consumers’ personal, non-commercial use, and may not be used for any purpose other than to identify prospective properties consumers may be interested in purchasing. Information is deemed reliable but not guaranteed.
ByOwner last updated this listing 08/21/2026 @ 20:34
More Cities with for Rent by Owner Homes
- New Caney Homes for Rent By Owner
- Kingwood Homes for Rent By Owner
- Porter Homes for Rent By Owner
- Splendora Homes for Rent By Owner
- Huffman Homes for Rent By Owner
- Humble Homes for Rent By Owner
- Spring Homes for Rent By Owner
- Conroe Homes for Rent By Owner
- Cleveland Homes for Rent By Owner
- Crosby Homes for Rent By Owner
- North Houston Homes for Rent By Owner
- Dayton Homes for Rent By Owner
- Klein Homes for Rent By Owner
- Highlands Homes for Rent By Owner
- Willis Homes for Rent By Owner
- Liberty Homes for Rent By Owner
- Channelview Homes for Rent By Owner
- Tomball Homes for Rent By Owner
- Shepherd Homes for Rent By Owner
- Baytown Homes for Rent By Owner
Homes around $1,900









Verify Your Email
Please enter the 6-digit verification code
sent to your email address.

 281-324-1300