
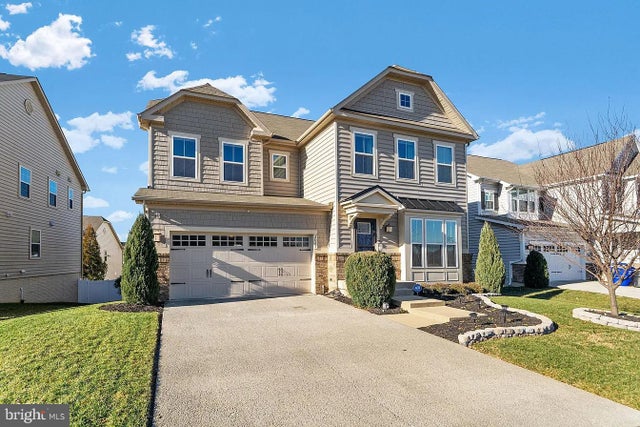
MLS: #MDCH2059922, Listed By: Wilson Jean, Samson Properties, Source:Bright MLS
2067 Sagramore Lane
WALDORF, MD 20601

 4
4
Bed
 4
4
Bath
 4,945
4,945Sqft
 0.14
0.14Acre(Lot)
Welcome Home! This exceptional 4-bedroom Colonial offers over 3,500 square feet of beautifully finished living space in the desirable North Point School District, with generous living, entertaining, and flexible spaces throughout. The main level features a bright, open-concept layout centered around a welcoming family room with a fireplace. At the heart of the home is a spacious gourmet kitchen featuring granite countertops, stainless steel appliances, double built-in ovens, gas cooktop, microwave, refrigerator, and an extra-long kitchen island with abundant space for everyday family life and entertaining. Whether hosting a holiday gathering or setting up a generous buffet for family and friends, this kitchen was designed to bring people together. A large walk-in pantry with ample storage

 Property Details
 Map
Map
 Map
Map
What's Nearby
Nearby Areas
 Features
-
Bedroom Information
Total beds: 4Bathroom Information
Total Baths: 4 Full Baths: 3 Half Baths: 1Room Information
Rooms Total: 4 Has Basement: Yes Basement: Finished, Exterior Entry, Walk-Out Access, Daylight, Full, Partial, Other, Interior Entry -
Flooring Information
Laminate, Wood, Carpet, Ceramic Tile, Hardwood -
Roofing Information
Shingle -
Interior Features
Eat-in Kitchen, Bar, Kitchen Island, Recessed Lighting, Walk-In Closet(s), Other, Tray Ceiling(s), Open Floorplan Roof: Shingle Appliances: Double Oven, Electric Water Heater, Cooktop, Dishwasher, Disposal, Exhaust Fan, Microwave, Refrigerator, Stainless Steel Appliance(s), Washer, Water Heater, Dryer Laundry Features: Lower Level Window Features: Double Pane Windows, Screens -
Heating & Cooling
Has Heating: Yes Heating: Exhaust Fan, Fireplace Insert, Electric, Central, Heat Pump Has Cooling: Yes Cooling: Central Air, Electric
-
Building Information
Year Built: 2017 Building Area Total: 8894 Construction Materials: Concrete, Vinyl Siding, Shake Siding, Brick Pool Features: None Private Pool: No Association Fee Frequency: Monthly -
Exterior Features
Exterior Features: Other, Lighting
-
Lot Information
Lot Size Acres: 0.14 Lot Size Source: Assessor Lot Size Square Feet: 6055Property Information
Subdivision: SCOTLAND HEIGHTS Source Property Type: Residential Lease Postal Code Plus 4: 3784 Property SubType: Single Family Residence Direction Faces: Northeast Levels: Three Or More Property Age: 9
-
Listing Price Information
Listing Price: $3900
-
Tax Information
Parcel Number: 0906353910
-
Parking Information
Parking Total: 2 Garage Door Opener, Off Street, On Street, Garage, Other, Inside Entrance, AttachedGarage Information
Has Garage: Yes Has Attached Garage: Yes Garage Space: 2 Pets Allowed: NoHomeowners Association InformationHas Association: Yes HOA: $55.00
-
School Information
Elementary School: WILLIAM A. DIGGSJunior High School: THEODORE G. DAVISSenior High School: NORTH POINT -
Utility Information
Other -
Location Information
Direction: From 210 to 228(Berry Rd), Left on Scotland Heights Dr, right onto Obin Ln, left onto Sagramore Ln, Home on left. WaterSource: Public
The data relating to real estate for sale on this website appears in part through the BRIGHT Internet Data Exchange program, a voluntary cooperative exchange of property listing data between licensed real estate brokerage firms in which ByOwner participates, and is provided by BRIGHT through a licensing agreement. The information provided by this website is for the personal, non-commercial use of consumers and may not be used for any purpose other than to identify prospective properties consumers may be interested in purchasing. Some properties which appear for sale on this website may no longer be available because they are under contract, have closed or are no longer being offered for sale. Information Deemed Reliable But Not Guaranteed. Copyright © 2026 Bright MLS. All rights reserved.
ByOwner last updated this listing 10/03/2026 @ 04:27
More Cities with for Rent by Owner Homes
- Waldorf Homes for Rent By Owner
- Brandywine Homes for Rent By Owner
- White Plains Homes for Rent By Owner
- Accokeek Homes for Rent By Owner
- La Plata Homes for Rent By Owner
- Clinton Homes for Rent By Owner
- Fort Washington Homes for Rent By Owner
- Charlotte Hall Homes for Rent By Owner
- Bryans Road Homes for Rent By Owner
- Temple Hills Homes for Rent By Owner
- Oxon Hill Homes for Rent By Owner
- Upper Marlboro Homes for Rent By Owner
- Huntingtown Homes for Rent By Owner
- Mechanicsville Homes for Rent By Owner
- Suitland Homes for Rent By Owner
- District Heights Homes for Rent By Owner
- Alexandria Homes for Rent By Owner
- Prince Frederick Homes for Rent By Owner
- Chesapeake Beach Homes for Rent By Owner
- Capitol Heights Homes for Rent By Owner
Homes around $3,900







Verify Your Email
Please enter the 6-digit verification code
sent to your email address.
Verify Your Phone Number
Please enter the 6-digit verification code
sent to your mobile phone.

 443-542-2251