
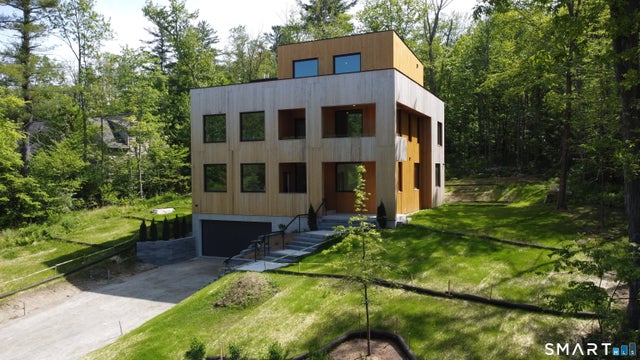
205 E Hyerdale Drive
Goshen, CT 06756

 5
5
Bed
 5
5
Bath
 5,527
5,527Sqft
 0.89
0.89Acre(Lot)
Set in the highly desirable Woodridge Lake community, this bespoke modern home offers a sanctuary with 7,310 sq ft of total space, including 1,316 sq ft of layered exterior living areas. Wrapped in natural cedar designed to weather gracefully, the residence features 5 bedrooms, 4.5 baths, an office, a two-story sunroom, a flex room, a gym, and a recreation room. Offering incredible versatility, the office and 3rd-floor flex space can seamlessly transition to accommodate up to 7 bedrooms. Exceptional architectural details include a thermal and acoustic vault enveloped by triple-glazed Wythe windows and doors, alongside red oak floors and crisp shadow reveals replacing traditional baseboards. The chef's kitchen boasts waterfall counters and a fully integrated, paneled Miele suite with an ind

 Property Details
 Map
Map
 Map
Map
What's Nearby
Nearby Areas
 Features
-
Bedroom Information
Total beds: 5Bathroom Information
Total Baths: 5 Full Baths: 4 Half Baths: 1Room Information
Rooms Total: 13 Has Basement: Yes Basement: Full, Finished, Sump Pump, Storage Space -
Interior Features
Entrance Foyer, Open Floorplan Appliances: Dishwasher, Electric Cooktop, Microwave, Refrigerator, Oven, Electric Water Heater, Range Hood, Wine Cooler Laundry Features: Laundry Room -
Heating & Cooling
Has Heating: Yes Heating: Electric, Heat Pump Has Cooling: Yes Cooling: Heat Pump
-
Building Information
Year Built: 2026 Building Area Total: 5527 Construction Materials: Cedar Patio And Porch Features: Deck, Porch Private Pool: No View: Water Association Fee Frequency: Annually -
Exterior Features
Exterior Features: Balcony
-
Lot Information
Lot Size Acres: 0.89
-
Listing Price Information
Listing Price: $12000
-
Tax Information
Parcel Number: 2066524
-
Parking Information
Parking Total: 4 Garage Door Opener, Private, Paved, DrivewayGarage Information
Has Garage: Yes Garage Space: 2Homeowners Association InformationHas Association: Yes HOA: $2,111.00 Association Amenities: Clubhouse, Pool, Basketball Court, Playground, Recreation Facilities, Tennis Court(s), Fitness Center, Sport Court, Beach Access Community Features: Tennis Court(s), Golf
-
School Information
Elementary School: Goshen CenterJunior High School:Senior High School: Litchfield High School -
Utility Information
Underground Utilities -
Location Information
Direction: Located close to the corner of E. Hyerdale and Sherbrook Dr. WaterSource: Well Security Features: Security System
IDX information is provided exclusively for personal, non-commercial use, and may not be used for any purpose other than to identify prospective properties consumers may be interested in purchasing. Information is deemed reliable but not guaranteed. The listing broker’s offer of compensation is made only to participants of the MLS where the listing is filed.
ByOwner last updated this listing 09/20/2026 @ 11:57
More Cities with for Rent by Owner Homes
- Torrington Homes for Rent By Owner
- Litchfield Homes for Rent By Owner
- Sharon Homes for Rent By Owner
- Kent Homes for Rent By Owner
- Washington Homes for Rent By Owner
- Salisbury Homes for Rent By Owner
- Plymouth Homes for Rent By Owner
- Amenia Homes for Rent By Owner
- Wassaic Homes for Rent By Owner
- Canton Homes for Rent By Owner
- Watertown Homes for Rent By Owner
- Bristol Homes for Rent By Owner
- Millerton Homes for Rent By Owner
- Avon Homes for Rent By Owner
- Woodbury Homes for Rent By Owner
- Roxbury Homes for Rent By Owner
- New Milford Homes for Rent By Owner
- Simsbury Homes for Rent By Owner
- Farmington Homes for Rent By Owner
- Waterbury Homes for Rent By Owner
Homes around $12,000




Verify Your Email
Please enter the 6-digit verification code
sent to your email address.
Verify Your Phone Number
Please enter the 6-digit verification code
sent to your mobile phone.
