

2018 Hampton Street #A
Houston, TX 77088

 3
3
Bed
 3
3
Bath
 1,328
1,328Sqft
 0.09
0.09Acre(Lot)
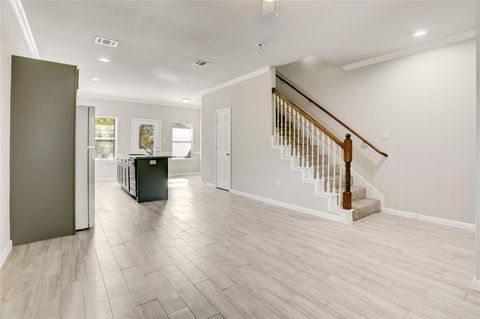
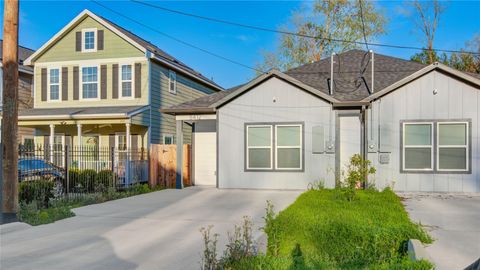
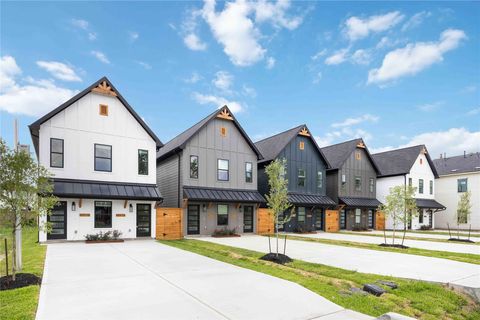
Indulge in contemporary elegance at 2018 Hampton St., Unit A! This exceptional duplex unit redefines modern living with 3 bedrooms, 2.5 baths, and a cozy private yard. Step inside to the first floor and be greeted by an inviting open-concept layout accented with sleek, sophisticated finishes. The kitchen showcases a chic peninsula, exquisite quartz countertops, cabinets with soft-close doors and drawers, and stainless steel appliances. Upstairs, the owner's suite awaits as your personal sanctuary. Unwind in the spacious primary bedroom, complete with a generous walk-in closet for your storage needs. The ensuite bath offers double sinks and a separate glass-enclosed tiled shower. Conveniently located, this residence provides easy access to Oak Forest, the Heights, and Downtown Houston, as w

 Property Details
 Map
Map
 Map
Map
What's Nearby
Nearby Areas
 Features
-
Bedroom Information
Total beds: 3Bathroom Information
Total Baths: 3 Full Baths: 2 Half Baths: 1Room Information
Rooms Total: 10 -
Flooring Information
Tile, Vinyl -
Interior Features
Walk-In Closet(s), Breakfast Bar, Pantry, Granite Counters, Double Vanity Appliances: Water Heater, Disposal, Electric Oven, Microwave, Electric Range, Free-Standing Range, Dryer, Refrigerator, Washer/Dryer Stacked, Washer, Dishwasher Laundry Features: Electric Dryer Hookup, Washer Hookup Window Features: Window Coverings, Low Emissivity Windows -
Heating & Cooling
Has Heating: Yes Heating: Electric Has Cooling: Yes Cooling: Ceiling Fan(s), Electric
-
Building Information
Year Built: 2026 Building Area Total: 1328 Construction Materials: Batts Insulation, Blown-In Insulation Stories: 2 Private Pool: No
-
Lot Information
Main Square Feet: 0.0854 Acres Lot Size Acres: 0.0854 Lot Size Square Feet: 3720 Lot Description: Back Yard, ClearedProperty Information
Subdivision: Vivas Place Source Property Type: Residential Lease Postal Code Plus 4: 4604 Property SubType: Duplex Direction Faces: West Property Age: 0
-
Listing Price Information
Listing Price: $1795
-
Tax Information
Parcel Number: 1428580010004 Tax Legal Desc: LT 4 BLK 1 VIVAS PLACE
-
Parking Information
AssignedGarage Information
Pets Allowed: Call
-
School Information
Elementary School: Anderson AcademyJunior High School: Drew AcademySenior High School: Carver H S For Applied Tech/Engineering/Arts -
Utility Information
Cable Available -
Location Information
Direction: From I-45 North, Exit Gulfbank. Turn West. Continue to the end of the street and Turn South (left) on Ella Blvd. Turn West (right) on Dewalt St. Continue to the end of the street and turn North (right) on Beckley St. Continue to the end of the street and turn West (left) on Hampton St. The duplexes are on the right. WaterSource: Public
Copyright 2026, Houston REALTORS® Information Service, Inc. The information provided is exclusively for consumers’ personal, non-commercial use, and may not be used for any purpose other than to identify prospective properties consumers may be interested in purchasing. Information is deemed reliable but not guaranteed.
ByOwner last updated this listing 07/06/2026 @ 15:39
More Cities with for Rent by Owner Homes
- Houston Homes for Rent By Owner
- South Houston Homes for Rent By Owner
- Pasadena Homes for Rent By Owner
- Deer Park Homes for Rent By Owner
- Channelview Homes for Rent By Owner
- Pearland Homes for Rent By Owner
- Highlands Homes for Rent By Owner
- Webster Homes for Rent By Owner
- La Porte Homes for Rent By Owner
- Friendswood Homes for Rent By Owner
- Bellaire Homes for Rent By Owner
- North Houston Homes for Rent By Owner
- Seabrook Homes for Rent By Owner
- Baytown Homes for Rent By Owner
- Crosby Homes for Rent By Owner
- League City Homes for Rent By Owner
- Kemah Homes for Rent By Owner
- Manvel Homes for Rent By Owner
- Fresno Homes for Rent By Owner
- Missouri City Homes for Rent By Owner
Homes around $1,795









Verify Your Email
Please enter the 6-digit verification code
sent to your email address.

 888-519-7431