
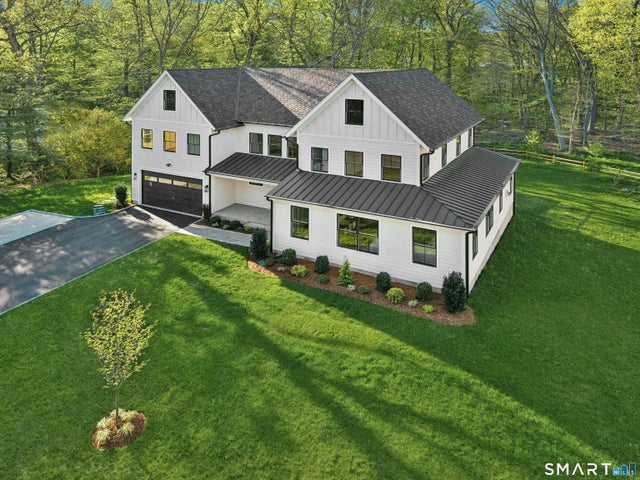
20 Marianne Road
Darien, CT 06820

 5
5
Bed
 8
8
Bath
 6,521
6,521Sqft
 1.19
1.19Acres(Lot)
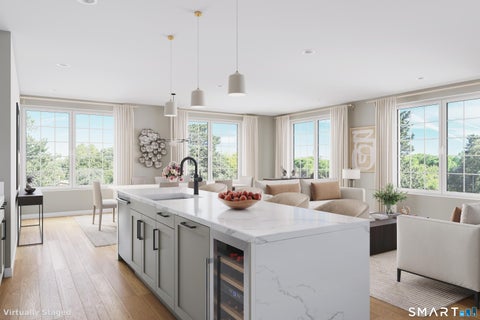
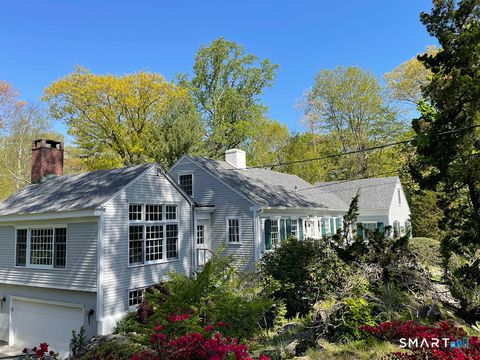
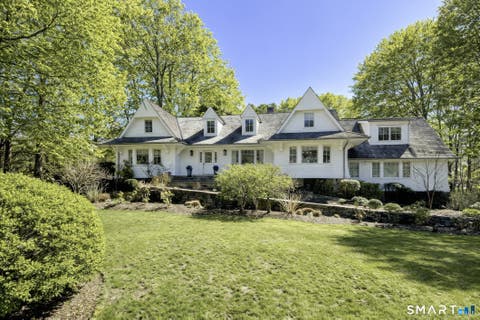
New construction from foundation up and ready for 2026! On a coveted Darien cul-de-sac, this modern colonial boasts 6500sf of elegance and comfort. Step through the welcoming foyer, complete with a coat room and powder room, and into a spacious, light-flooded living room, perfect for gatherings that stretch into the evening. The custom kitchen is a true centerpiece, with a grand stone island, Thermador appliances, an oversized range, and abundant cabinetry. Surrounded by windows, the sunlit breakfast room flows effortlessly to the kitchen/great room, where a gas fireplace and beamed ceiling create warmth and character and flow out to an huge deck overlooking 1.2 private acres. A first-floor office with full bath offers flexibility for work, guests, or a quiet retreat. Everyday ease continu

 Property Details
 Map
Map
 Map
Map
What's Nearby
Nearby Areas
 Features
-
Bedroom Information
Total beds: 5Bathroom Information
Total Baths: 8 Full Baths: 6 Half Baths: 2Room Information
Rooms Total: 8 Has Basement: Yes Basement: Full, Partially Finished -
Interior Features
Entrance Foyer Appliances: Dishwasher, Dryer, Freezer, Microwave, Range, Oven, Refrigerator, Washer Laundry Features: Laundry Room -
Heating & Cooling
Has Heating: Yes Heating: Propane, Hot Water Has Cooling: Yes Cooling: Central Air
-
Building Information
Year Built: 1950 Building Area Total: 6521 Construction Materials: HardiPlank Type Patio And Porch Features: Deck Private Pool: No
-
Lot Information
Lot Size Acres: 1.19 Lot Description: Level, Cul-De-Sac
-
Listing Price Information
Listing Price: $30000
-
Tax Information
Parcel Number: 102672
-
Parking Information
AttachedGarage Information
Has Garage: Yes Has Attached Garage: Yes Garage Space: 2
-
School Information
Elementary School: Ox RidgeJunior High School: MiddlesexSenior High School: Darien -
Location Information
Direction: Brookside Road to Marianne. WaterSource: Well
Nearby Home Value
| Address | Estimate | Bed | Bath | Sq. Ft | Lot Size |
|---|---|---|---|---|---|
| 12 Runkenhage Road, Darien, CT, 06820 | $25,000 | 3 | 4 | 3,414 | 3,414 SqFt |
IDX information is provided exclusively for personal, non-commercial use, and may not be used for any purpose other than to identify prospective properties consumers may be interested in purchasing. Information is deemed reliable but not guaranteed. The listing broker’s offer of compensation is made only to participants of the MLS where the listing is filed.
ByOwner last updated this listing 08/31/2026 @ 05:26
More Cities with for Rent by Owner Homes
- Darien Homes for Rent By Owner
- Stamford Homes for Rent By Owner
- Norwalk Homes for Rent By Owner
- New Canaan Homes for Rent By Owner
- Westport Homes for Rent By Owner
- Greenwich Homes for Rent By Owner
- Wilton Homes for Rent By Owner
- Pound Ridge Homes for Rent By Owner
- Weston Homes for Rent By Owner
- Port Chester Homes for Rent By Owner
- Armonk Homes for Rent By Owner
- South Salem Homes for Rent By Owner
- Bayville Homes for Rent By Owner
- Rye Homes for Rent By Owner
- Fairfield Homes for Rent By Owner
- West Harrison Homes for Rent By Owner
- Harrison Homes for Rent By Owner
- Oyster Bay Homes for Rent By Owner
- Huntington Homes for Rent By Owner
- Mount Kisco Homes for Rent By Owner
Homes around $30,000








Verify Your Email
Please enter the 6-digit verification code
sent to your email address.
Verify Your Phone Number
Please enter the 6-digit verification code
sent to your mobile phone.
