
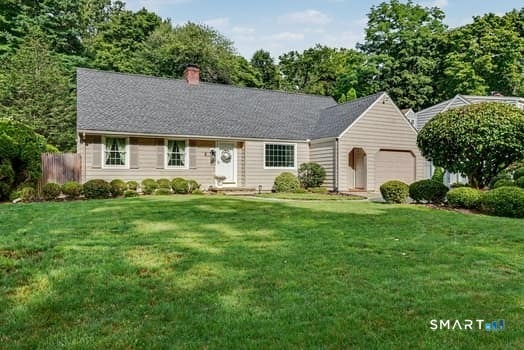
34 Edgerton Street
Darien, CT 06820

 3
3
Bed
 3
3
Bath
 2,867
2,867Sqft
 0.34
0.34Acre(Lot)
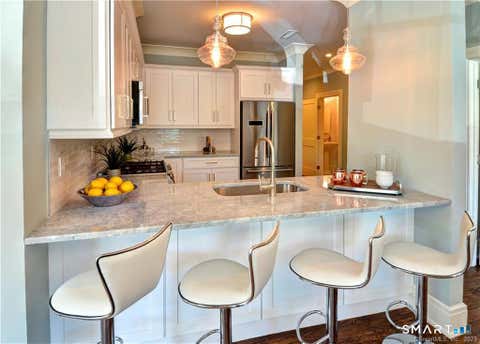
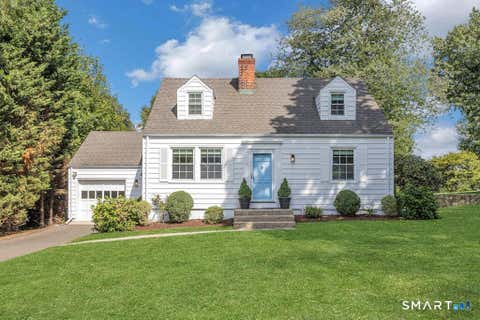
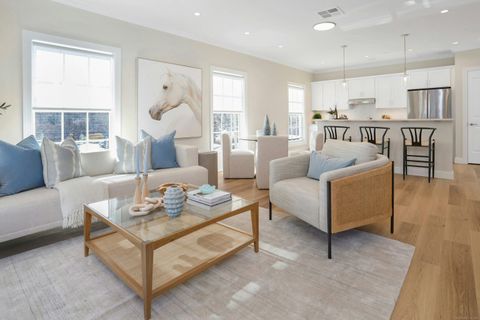
Prepare to be charmed by this impeccably maintained, oversized Cape that is sure to delight. Spanning 2,867 sq ft of light-filled living space with 3/4 bedrooms & 2.5 baths. The main level is designed for effortless flow and versatility. An impressive great room w/vaulted ceiling and an ornamental fireplace add a touch of elegance. The functional kitchen is outfitted with high-end stainless appliances-including a Bosch refrigerator, Jennair electric range, and LG dishwasher. Enjoy casual & formal dining in the two dining spaces. A cozy den w/hardwood floors & custom built-ins and a flexible office space provide the perfect setup for remote work or as an additional bedroom. Upstairs, the primary suite boasts a full bath, a spacious walk-in closet, and an additional double-door closet. Two

 Property Details
 Map
Map
 Map
Map
What's Nearby
Nearby Areas
 Features
-
Bedroom Information
Total beds: 3Bathroom Information
Total Baths: 3 Full Baths: 2 Half Baths: 1Room Information
Rooms Total: 9 Has Basement: Yes Basement: Full, Crawl Space, Unfinished -
Interior Features
Appliances: Dishwasher, Dryer, Electric Range, Refrigerator, Washer, Range Hood Laundry Features: Laundry Room -
Heating & Cooling
Has Heating: Yes Heating: Oil, Baseboard, Hot Water Has Cooling: Yes Cooling: Central Air
-
Building Information
Year Built: 1953 Building Area Total: 2867 Construction Materials: Vinyl Siding Patio And Porch Features: Deck, Patio Private Pool: No Water front Features: Beach Access -
Exterior Features
Exterior Features: Garden
-
Lot Information
Lot Size Acres: 0.34 Lot Description: Level
-
Listing Price Information
Listing Price: $8750
-
Tax Information
Parcel Number: 105024
-
Parking Information
Parking Total: 4 Paved, Off Street, Garage Door Opener, Private, Driveway, AttachedGarage Information
Has Garage: Yes Has Attached Garage: Yes Garage Space: 1
-
School Information
Elementary School: RoyleJunior High School: MiddlesexSenior High School: Darien -
Location Information
Direction: West Ave or Middelsex to Edgerton Street, #34. WaterSource: Public Security Features: Security System
Nearby Home Value
| Address | Estimate | Bed | Bath | Sq. Ft | Lot Size |
|---|---|---|---|---|---|
| 12 Runkenhage Road, Darien, CT, 06820 | $25,000 | 3 | 4 | 3,414 | 3,414 SqFt |
IDX information is provided exclusively for personal, non-commercial use, and may not be used for any purpose other than to identify prospective properties consumers may be interested in purchasing. Information is deemed reliable but not guaranteed. The listing broker’s offer of compensation is made only to participants of the MLS where the listing is filed.
ByOwner last updated this listing 08/31/2026 @ 05:27
More Cities with for Rent by Owner Homes
- Darien Homes for Rent By Owner
- Stamford Homes for Rent By Owner
- Norwalk Homes for Rent By Owner
- New Canaan Homes for Rent By Owner
- Westport Homes for Rent By Owner
- Greenwich Homes for Rent By Owner
- Wilton Homes for Rent By Owner
- Pound Ridge Homes for Rent By Owner
- Weston Homes for Rent By Owner
- Port Chester Homes for Rent By Owner
- Armonk Homes for Rent By Owner
- South Salem Homes for Rent By Owner
- Bayville Homes for Rent By Owner
- Rye Homes for Rent By Owner
- Fairfield Homes for Rent By Owner
- West Harrison Homes for Rent By Owner
- Harrison Homes for Rent By Owner
- Oyster Bay Homes for Rent By Owner
- Huntington Homes for Rent By Owner
- Mount Kisco Homes for Rent By Owner
Homes around $8,750






Verify Your Email
Please enter the 6-digit verification code
sent to your email address.
Verify Your Phone Number
Please enter the 6-digit verification code
sent to your mobile phone.
