

1950 Baldwin Road
Yorktown Heights, NY 10598

 3
3
Bed
 2
2
Bath
 2,000
2,000Sqft
 0.67
0.67Acre(Lot)
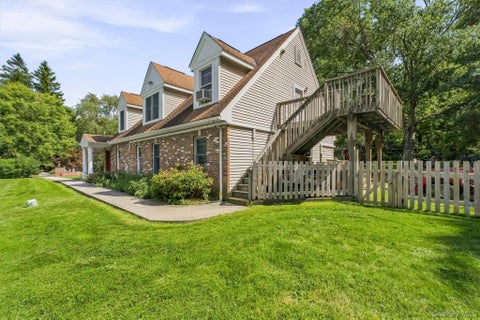
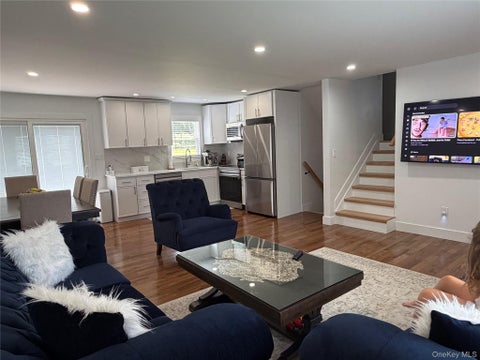
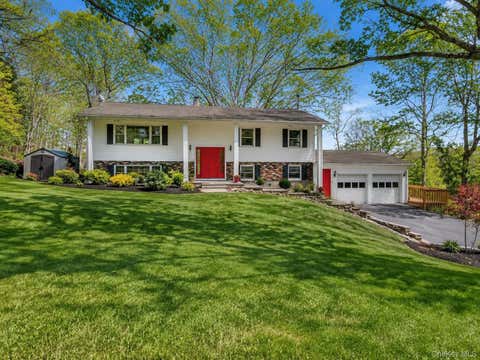
Welcome to an extraordinary custom-renovated farm house ranch in the heart of Yorktown Heights, where timeless character and exceptional craftsmanship blend seamlessly with todays finest luxury amenities. This stunning residence lives like a 4 bedroom home and has been thoughtfully reimagined to preserve its authentic old-world charm while offering every modern convenience for sophisticated living. Located within Yorktowns highly acclaimed school district, rated A+ by Niche for 2026, this remarkable property offers an unparalleled rental opportunity. From the moment you enter , you'll be captivated by soaring ceilings, authentic exposed wood beams, abundant skylights, and a unique open floor plan filled with natural light. The inviting living room is anchored by a beautiful wood burning f

 Property Details
 Map
Map
 Map
Map
What's Nearby
Nearby Areas
 Features
-
Bedroom Information
Total beds: 3Bathroom Information
Total Baths: 2 Full Baths: 2Room Information
Rooms Total: 6 Basement: Full, Storage Space, Walk-Out Access -
Flooring Information
Hardwood, Laminate, Tile, Wood -
Interior Features
Beamed Ceilings, Bidet, Built-in Features, Cathedral Ceiling(s), Ceiling Fan(s), Double Vanity, Eat-in Kitchen, Entrance Foyer, Granite Counters, High Ceilings, Kitchen Island, Natural Woodwork, Open Floorplan, Pantry, Master Downstairs, Recessed Lighting, Storage, Walk-In Closet(s) Appliances: Convection Oven, Cooktop, Dishwasher, Dryer, Exhaust Fan, Freezer, Gas Cooktop, Gas Oven, Gas Range, Oven, Refrigerator, Washer Laundry Features: In Hall, Inside Window Features: Bay Window(s), Skylight(s), Wood Frames -
Heating & Cooling
Has Heating: Yes Heating: Oil, Radiant Floor Has Cooling: Yes Cooling: Central Air
-
Building Information
Year Built: 1945 Construction Materials: Cedar Patio And Porch Features: Deck, Patio Pool Features: Community, Outdoor Pool, Private Private Pool: Yes
-
Lot Information
Lot Size Acres: 0.6689 Lot Size Square Feet: 29137 Lot Description: Back Yard, Cleared, Private, See Remarks
-
Listing Price Information
Listing Price: $5800 Original Price: $6500
-
Tax Information
Parcel Number: 5400-037-013-00001-000-0009
-
Parking Information
Driveway, Other, PrivateGarage Information
Pets Allowed: Yes
-
School Information
Elementary School: Brookside Elementary School CampusJunior High School: Mildred E Strang Middle SchoolSenior High School: Yorktown High School -
Utility Information
Cable Available, Electricity Connected, Phone Available, Water Connected -
Location Information
Direction: Rte. 202 to Baldwin Road #1950 WaterSource: Public
The data relating to real estate for sale on this website comes in part from the Internet Data exchange of OneKey MLS. IDX information is provided exclusively for consumers' personal, non-commercial use and may not be used for any purpose other than to identify prospective properties consumers may be interested in purchasing. Information deemed reliable but not guaranteed. Copyright © 2026 OneKey MLS. All Rights Reserved
ByOwner last updated this listing 09/25/2026 @ 18:18
More Cities with for Rent by Owner Homes
- Yorktown Heights Homes for Rent By Owner
- Mohegan Lake Homes for Rent By Owner
- Peekskill Homes for Rent By Owner
- Katonah Homes for Rent By Owner
- Mahopac Homes for Rent By Owner
- Bedford Hills Homes for Rent By Owner
- Putnam Valley Homes for Rent By Owner
- Mount Kisco Homes for Rent By Owner
- Chappaqua Homes for Rent By Owner
- Ossining Homes for Rent By Owner
- North Salem Homes for Rent By Owner
- Highland Falls Homes for Rent By Owner
- Pleasantville Homes for Rent By Owner
- Haverstraw Homes for Rent By Owner
- Stony Point Homes for Rent By Owner
- Armonk Homes for Rent By Owner
- Cold Spring Homes for Rent By Owner
- Carmel Homes for Rent By Owner
- Congers Homes for Rent By Owner
- Pound Ridge Homes for Rent By Owner
Homes around $5,800






Verify Your Email
Please enter the 6-digit verification code
sent to your email address.
Verify Your Phone Number
Please enter the 6-digit verification code
sent to your mobile phone.

 914-245-4444