

1887 Vincent Dr
Palmdale, CA 93551

 4
4
Bed
 3
3
Bath
 2,406
2,406Sqft
10,461Sqft(Lot)
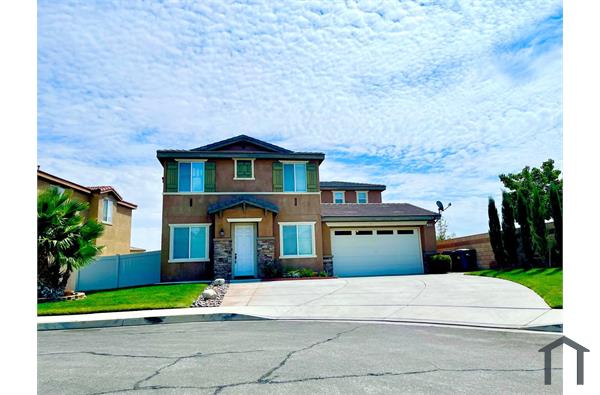
Experience comfort, and flexibility in the beautifully designed Belfast plan a spacious 4-bedroom, 3-bath home which includes a Suite Plus for ultimate versatility. Perfect for multi-generational living, guests, or a private retreat, the Suite Plus includes its own entrance, sitting area, climate control and convenient kitchenette. Inside, the Farmhouse-inspired kitchen shines with crisp brown cabinetry, matte black hardware, granite countertops, stainless steel appliances and an oversized island that’s perfect for both entertaining and everyday meals. The open room features vaulted ceilings and flows seamlessly into the dining area, creating a warm and welcoming space for gathering. Unwind in the luxurious primary suite, complete with a spa-like bath, freestanding soaking tub, step-in sho

 Property Details
 Map
Map
 Map
Map
What's Nearby
Nearby Areas
 Features
-
Bedroom Information
Total beds: 4Bathroom Information
Total Baths: 3 Full Baths: 3Flooring Information
Carpet, Tile, Vinyl -
Interior Features
BreakfastBar, GraniteCounters, HighCeilings, OpenFloorplan, RecessedLighting, Unfurnished, AllBedroomsDown, PrimarySuite, WalkInClosetsAppliances: Dishwasher, FreeStandingRange, Disposal, Microwave, RefrigeratorLaundry Features: WasherHookup, GasDryerHookup, Inside, LaundryRoom -
Heating & Cooling
Has Heating: Yes Heating: Central Has Cooling: Yes Cooling: CentralAir, EvaporativeCooling
-
Building Information
Year Built: 2025Stories: 1Patio And Porch Features: FrontPorchPool Features: NonePrivate Pool: NoView: None
-
Lot Information
Main Square Feet: 10461 Lot Size Acres: 0.2402 Lot Size Source: Assessor Lot Size Square Feet: 10,461 Lot Description: CornerLot
-
Listing Price Information
Listing Price: $3990Original Price: $4200
-
Tax Information
Tax Lot: 28
-
Parking Information
Parking Total: 2Garage Information
Has Garage: Yes Has Attached Garage: Yes Garage Space: 2 Pets Allowed: Call
-
Location Information
Direction: from CA-14. Exit Rancho Vista Blvd. Turn West, then South/Left on 20th st left on Quick st then right on vincent dr WaterSource: Public
The information being provided by Miami Association of REALTORS® is for the consumer's personal, non-commercial use. Any information relating to real estate for sale referenced on this web site comes from the Internet Data Exchange (IDX) program of the Miami Association of REALTORS®. The accuracy of all information is deemed reliable but not guaranteed and should be personally verified through personal inspection by and/or with the appropriate professionals. The data contained herein is copyrighted by Miami Association of REALTORS® and is protected by all applicable copyright laws. Any unauthorized dissemination of this information is in violation of copyright laws and is strictly prohibited. Copyright 2026 Miami Association of REALTORS®. All rights reserved.
ByOwner last updated this listing 09/28/2026 @ 05:26
More Cities with for Rent by Owner Homes
- Palmdale Homes for Rent By Owner
- Lancaster Homes for Rent By Owner
- Rosamond Homes for Rent By Owner
- Canyon Country Homes for Rent By Owner
- Tujunga Homes for Rent By Owner
- La Crescenta Homes for Rent By Owner
- La Canada Flintridge Homes for Rent By Owner
- Sunland Homes for Rent By Owner
- Montrose Homes for Rent By Owner
- Altadena Homes for Rent By Owner
- Sylmar Homes for Rent By Owner
- Sierra Madre Homes for Rent By Owner
- San Fernando Homes for Rent By Owner
- Valencia Homes for Rent By Owner
- Mission Hills Homes for Rent By Owner
- Sun Valley Homes for Rent By Owner
- Newhall Homes for Rent By Owner
- Duarte Homes for Rent By Owner
- Pasadena Homes for Rent By Owner
- Burbank Homes for Rent By Owner
Homes around $3,990





Verify Your Email
Please enter the 6-digit verification code
sent to your email address.
Verify Your Phone Number
Please enter the 6-digit verification code
sent to your mobile phone.

 760-955-7788