

188-06 Soho Drive
Hollis, NY 11423

 5
5
Bed
 3
3
Bath
 2,180
2,180Sqft
 0.24
0.24Acre(Lot)
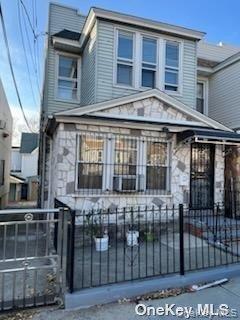
Welcome to this spacious and well-maintained whole house rental home offering timeless character, generous living space, and endless possibilities. Featuring 5 bedrooms, 3 full baths & basement, beautifully refinished hardwood floors, abundant natural light, and a versatile layout, this home blends classic charm with modern updates. The main level offers inviting living areas highlighted by a stunning stone wood-burning fireplace, creating the perfect focal point for entertaining or relaxing. The updated kitchen features white shaker cabinetry, quartz countertops, stainless steel appliances, a stylish tile backsplash, and ample cabinet space. The home offers generously sized bedrooms and updated bathrooms with modern finishes, including a beautifully tiled walk-in shower and additional ful

 Property Details
 Map
Map
 Map
Map
What's Nearby
Nearby Areas
 Features
-
Bedroom Information
Total beds: 5Bathroom Information
Total Baths: 3 Full Baths: 3Room Information
Rooms Total: 8 Basement: Finished -
Flooring Information
Hardwood -
Interior Features
Chandelier, Eat-in Kitchen, Granite Counters, His and Hers Closets Appliances: Dishwasher, Microwave, Range, Refrigerator, Stainless Steel Appliance(s) Laundry Features: In Basement Window Features: Aluminum Frames -
Heating & Cooling
Has Heating: Yes Heating: Baseboard Has Cooling: Yes Cooling: Wall/Window Unit(s)
-
Building Information
Year Built: 1915 Building Area Total: 2180 Construction Materials: Brick Private Pool: No
-
Lot Information
Lot Size Acres: 0.2419 Lot Size Square Feet: 10539
-
Listing Price Information
Listing Price: $6000
-
Tax Information
Parcel Number: 10502-0001 Tax Lot: 1 Tax Block: 10502
-
Parking Information
DrivewayGarage Information
Has Garage: Yes Garage Space: 1 Pets Allowed: Cats OK, Dogs OK
-
School Information
Elementary School: Ps 35 Nathaniel WoodhullJunior High School: Is 238 Susan B Anthony AcademySenior High School: Cambria Heights Academy -
Utility Information
Natural Gas Available, Cable Available, Electricity Available, Electricity Connected, Natural Gas Connected, Sewer Connected, Water Available, Water Connected -
Location Information
WaterSource: Public
The data relating to real estate for sale on this website comes in part from the Internet Data exchange of OneKey MLS. IDX information is provided exclusively for consumers' personal, non-commercial use and may not be used for any purpose other than to identify prospective properties consumers may be interested in purchasing. Information deemed reliable but not guaranteed. Copyright © 2026 OneKey MLS. All Rights Reserved
ByOwner last updated this listing 09/24/2026 @ 06:04
More Cities with for Rent by Owner Homes
- Hollis Homes for Rent By Owner
- Queens Village Homes for Rent By Owner
- Saint Albans Homes for Rent By Owner
- Fresh Meadows Homes for Rent By Owner
- Oakland Gardens Homes for Rent By Owner
- Bellerose Homes for Rent By Owner
- Jamaica Homes for Rent By Owner
- Kew Gardens Homes for Rent By Owner
- Floral Park Homes for Rent By Owner
- Springfield Gardens Homes for Rent By Owner
- Elmont Homes for Rent By Owner
- Glen Oaks Homes for Rent By Owner
- Little Neck Homes for Rent By Owner
- Richmond Hill Homes for Rent By Owner
- South Ozone Park Homes for Rent By Owner
- Rosedale Homes for Rent By Owner
- Forest Hills Homes for Rent By Owner
- Ozone Park Homes for Rent By Owner
- Woodhaven Homes for Rent By Owner
- Rego Park Homes for Rent By Owner
Homes around $6,000




Verify Your Email
Please enter the 6-digit verification code
sent to your email address.
Verify Your Phone Number
Please enter the 6-digit verification code
sent to your mobile phone.

 718-464-5800