

1853 Bel Air Road
Los Angeles, CA 90077

 9
9
Bed
 13
13
Bath
 20,500
Sqft
59,352Sqft(Lot)
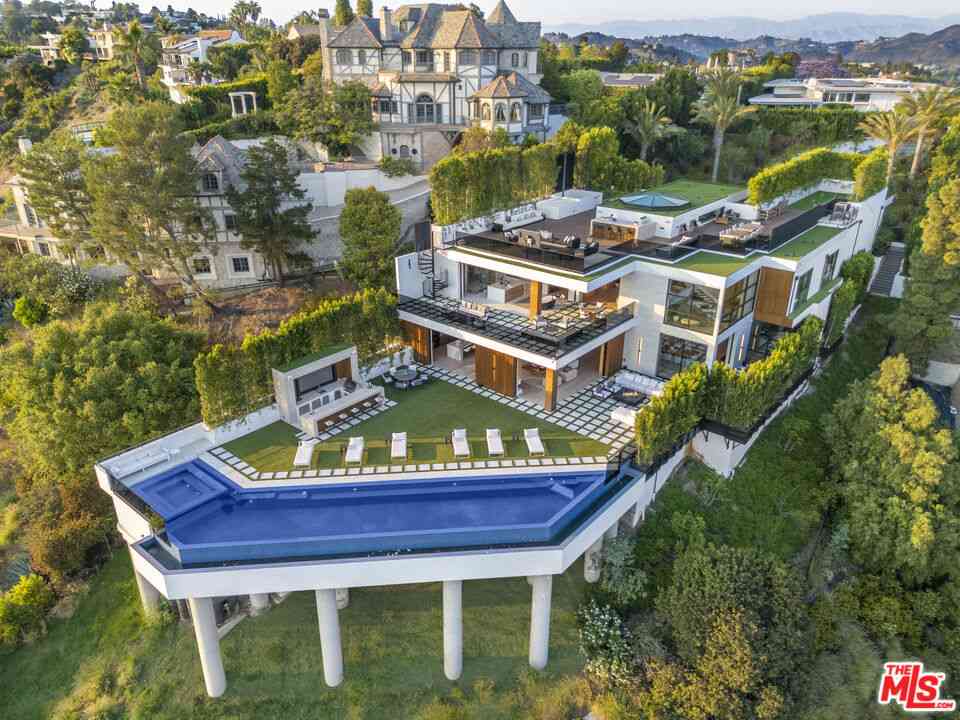
Conceived by award-winning architectural firm Tag Front and realized through the interior vision of world-renowned designer Cesar Giraldo, Horizon Estate stands as one of the most extraordinary lease opportunities ever presented in the Bel Air market. Spanning approximately 20,500 square feet across three levels on 1.4 acres of one of Bel Air's most coveted view lots, this estate operates on a different scale entirely, part private residence, part personal resort, wholly without peer. The arrival experience sets this property apart. Manicured grounds and a curated landscape corridor extend across a commanding 350-foot frontage, building anticipation before the estate reveals its full scope: sweeping canyon panoramas, ocean views stretching to Catalina Island sweeping ocean views, and a van

 Property Details
 Map
Map
 Map
Map
What's Nearby
Nearby Areas
 Features
-
Bedroom Information
Total beds: 9Bathroom Information
Total Baths: 13 Full Baths: 13Room Information
Has Basement: 1 Basement: Sump PumpRoofing Information
MetalFlooring Information
Tile, Wood -
Interior Features
Wet Bar, Separate/Formal Dining Room, Eat-in Kitchen, Elevator, Furnished, High Ceilings, Intercom, Living Room Deck Attached, Multiple Staircases, Open Floorplan, Recessed Lighting, Storage, Smart Home, Two Story Ceilings, Bar, Atrium, Wine Cellar, Walk-In Closet(s)Roof: MetalAppliances: Barbecue, Built-In, Convection Oven, Double Oven, Dishwasher, Gas Cooktop, Disposal, Gas Oven, Microwave, Range, Refrigerator, Range Hood, Dryer, WasherLaundry Features: Laundry Room -
Heating & Cooling
Has Heating: Yes Heating: Central
-
Building Information
Year Built: 2023Building Area Total: 20500Patio And Porch Features: Covered, Open, PatioPool Features: Above Ground, Heated, Infinity, WaterfallPrivate Pool: NoView: Catalina, City Lights, Canyon, Ocean -
Exterior Features
Exterior Features: Fire Pit
-
Lot Information
Main Square Feet: 59352 Lot Size Acres: 1.3625 Lot Size Square Feet: 59,352
-
Listing Price Information
Listing Price: $195000
-
Tax Information
Parcel Number: 4370013050
-
Virtual Tour
Parking Information
Parking Total: 15 Direct Access, Driveway, Electric Gate, Garage, Guest, Gated, Private, On StreetGarage Information
Has Garage: Yes Has Attached Garage: Yes Garage Space: 5 Pets Allowed: Call
-
Location Information
Direction: Sunset Blvd to Bel Air Road. Security Features: Carbon Monoxide Detector(s),Fire Sprinkler System,Gated Community,24 Hour Security
The information being provided by Miami Association of REALTORS® is for the consumer's personal, non-commercial use. Any information relating to real estate for sale referenced on this web site comes from the Internet Data Exchange (IDX) program of the Miami Association of REALTORS®. The accuracy of all information is deemed reliable but not guaranteed and should be personally verified through personal inspection by and/or with the appropriate professionals. The data contained herein is copyrighted by Miami Association of REALTORS® and is protected by all applicable copyright laws. Any unauthorized dissemination of this information is in violation of copyright laws and is strictly prohibited. Copyright 2026 Miami Association of REALTORS®. All rights reserved.
ByOwner last updated this listing 09/30/2026 @ 09:16
More Cities with for Rent by Owner Homes
- Los Angeles Homes for Rent By Owner
- Huntington Park Homes for Rent By Owner
- South Gate Homes for Rent By Owner
- Lynwood Homes for Rent By Owner
- Bell Homes for Rent By Owner
- Inglewood Homes for Rent By Owner
- Gardena Homes for Rent By Owner
- Compton Homes for Rent By Owner
- Paramount Homes for Rent By Owner
- Monterey Park Homes for Rent By Owner
- Hawthorne Homes for Rent By Owner
- Downey Homes for Rent By Owner
- Montebello Homes for Rent By Owner
- Lawndale Homes for Rent By Owner
- Culver City Homes for Rent By Owner
- Bellflower Homes for Rent By Owner
- El Segundo Homes for Rent By Owner
- Lakewood Homes for Rent By Owner
- Norwalk Homes for Rent By Owner
- Alhambra Homes for Rent By Owner
Homes around $195,000







Verify Your Email
Please enter the 6-digit verification code
sent to your email address.
Verify Your Phone Number
Please enter the 6-digit verification code
sent to your mobile phone.

 310-278-8861