

1852 Red Willow
Oceanside, CA 92056

 3
3
Bed
 3
3
Bath
 2,193
2,193Sqft
835,360Sqft(Lot)
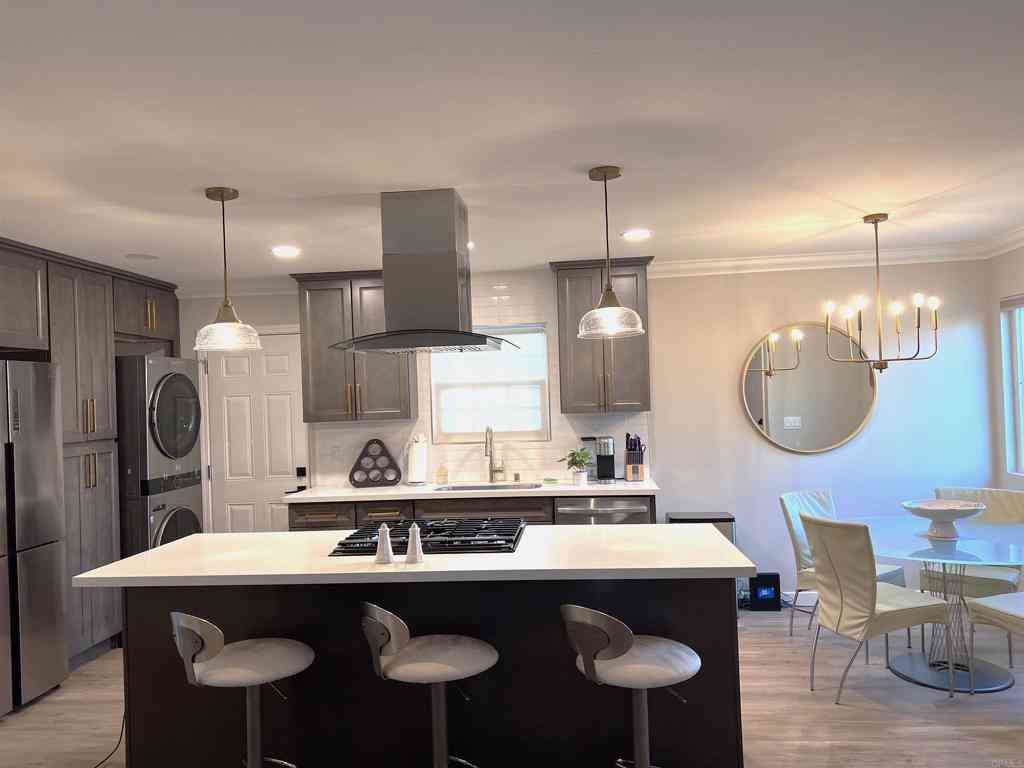
Highly upgraded townhome located in master planned community of Melrose Heights. This rare corner lot home sits at the end of a Cul de sac and boasts 2,193 sf of living space. It lives as a single-family home and features 3 bedrooms, 2.5 bathrooms, large bonus room, outdoor space and a 2-car attached garage with EV charger. The open floor plan features entry level great room and modern kitchen completed with quartz countertops, shaker style cabinets, large island and full wall designer tile backsplash. All bedrooms are conveniently located on the second floor. Primary suite is finished with white quartz countertops, walk-in shower, spa like soaking tub, and an oversized walk-in closet. Top floor offers an open floor bonus room that can be utilized for a home theater, gym, play area, or a s

 Property Details
 Map
Map
 Map
Map
What's Nearby
Nearby Areas
 Features
-
Bedroom Information
Total beds: 3Bathroom Information
Total Baths: 3 Full Baths: 2 Half Baths: 1Flooring Information
Carpet, Vinyl -
Interior Features
BreakfastBar, CeilingFans, OpenFloorplan, Pantry, QuartzCounters, RecessedLighting, Storage, AllBedroomsUp, WalkInPantry, WalkInClosetsAppliances: Dishwasher, EnergyStarQualifiedAppliances, EnergyStarQualifiedWaterHeater, FreeStandingRange, Freezer, Disposal, GasWaterHeater, HighEfficiencyWaterHeater, IceMaker, Microwave, Refrigerator, TanklessWaterHeater, WaterHeater, Dryer, WasherLaundry Features: LaundryRoom -
Heating & Cooling
Has Heating: Yes Heating: Central, ForcedAir Has Cooling: Yes Cooling: CentralAir
-
Building Information
Year Built: 2023Patio And Porch Features: EnclosedPool Features: Community, Fenced, Heated, InGround, AssociationPrivate Pool: NoView: Mountains, NeighborhoodAssociation Fee Frequency: Monthly
-
Lot Information
Main Square Feet: 835360 Lot Size Acres: 19.1772 Lot Size Source: Assessor Lot Size Square Feet: 835,360Property Information
Subdivision: Oceanside Source Property Type: ResidentialLease Property SubType: Townhouse Levels: ThreeOrMore Property Age: 3
-
Listing Price Information
Listing Price: $5440Cash, CashToExistingLoan, CashToNewLoan, Conventional, CalVetLoan, FHA, VaLoan
-
Tax Information
Parcel Number: 1610303326 Tax Lot: 0000
-
Virtual Tour
Parking Information
Parking Total: 2 DirectAccess, GarageGarage Information
Has Garage: Yes Has Attached Garage: Yes Garage Space: 2 Pets Allowed: BreedRestrictions, CatsOkHomeowners Association Information
Has Association: YesHOA: $396.00Association Amenities: Barbecue, Pool, SpaHotTubCommunity Features: Biking, Curbs, Hiking, Park, StormDrains, StreetLights, Sidewalks, Pool
-
Location Information
Direction: Enter on Sports Park Way, turn left onto Laurelwood, follow it to Red Willow Way, last building on the left WaterSource: Public
The information being provided by Miami Association of REALTORS® is for the consumer's personal, non-commercial use. Any information relating to real estate for sale referenced on this web site comes from the Internet Data Exchange (IDX) program of the Miami Association of REALTORS®. The accuracy of all information is deemed reliable but not guaranteed and should be personally verified through personal inspection by and/or with the appropriate professionals. The data contained herein is copyrighted by Miami Association of REALTORS® and is protected by all applicable copyright laws. Any unauthorized dissemination of this information is in violation of copyright laws and is strictly prohibited. Copyright 2026 Miami Association of REALTORS®. All rights reserved.
ByOwner last updated this listing 08/24/2026 @ 17:48
More Cities with for Rent by Owner Homes
- Oceanside Homes for Rent By Owner
- Carlsbad Homes for Rent By Owner
- Vista Homes for Rent By Owner
- Encinitas Homes for Rent By Owner
- San Marcos Homes for Rent By Owner
- Cardiff by the Sea Homes for Rent By Owner
- Fallbrook Homes for Rent By Owner
- Solana Beach Homes for Rent By Owner
- Rancho Santa Fe Homes for Rent By Owner
- Del Mar Homes for Rent By Owner
- Escondido Homes for Rent By Owner
- San Clemente Homes for Rent By Owner
- Temecula Homes for Rent By Owner
- Murrieta Homes for Rent By Owner
- La Jolla Homes for Rent By Owner
- Dana Point Homes for Rent By Owner
- San Juan Capistrano Homes for Rent By Owner
- Lake Elsinore Homes for Rent By Owner
- Wildomar Homes for Rent By Owner
- Rancho Mission Viejo Homes for Rent By Owner
Homes around $5,440












Verify Your Email
Please enter the 6-digit verification code
sent to your email address.

 800-659-4610